
 New Listing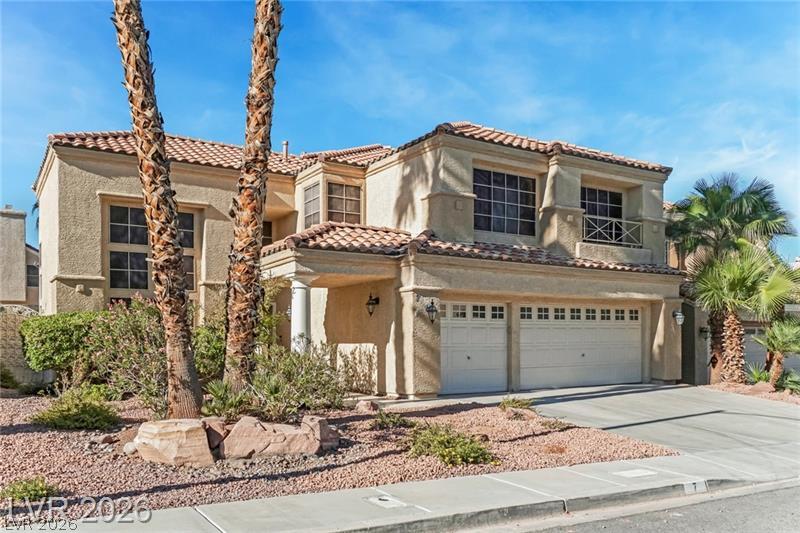
A classic Spanish-style exterior features a tiled roof, stucco finish, and attached three-car garage.
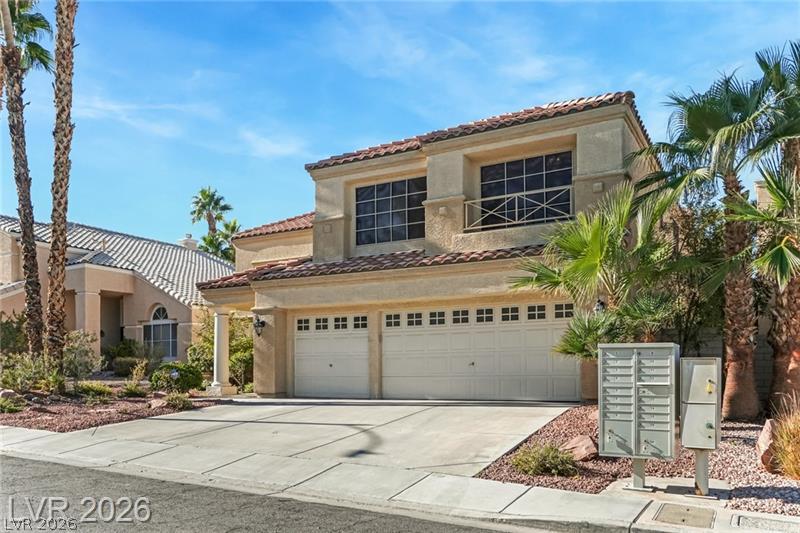
Spanish tile roofing and stucco exterior walls create classic southwestern style.
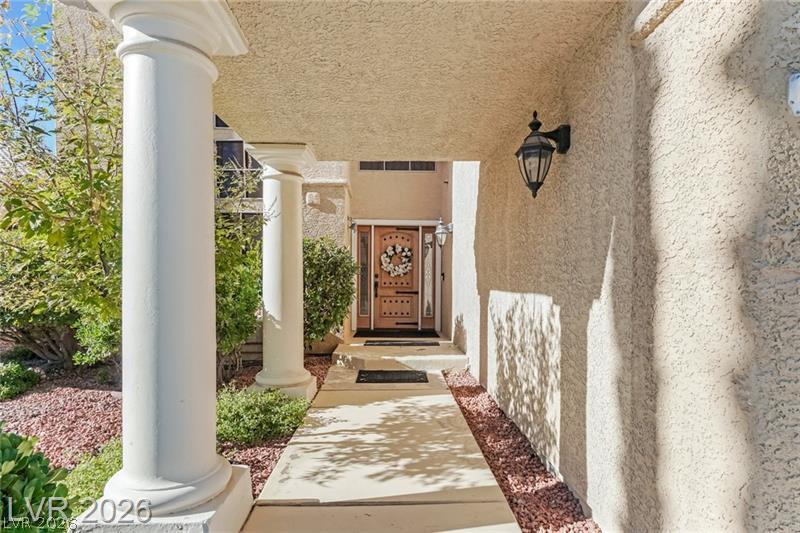
Classical columns flank a covered walkway leading to the entry door of this stucco home.
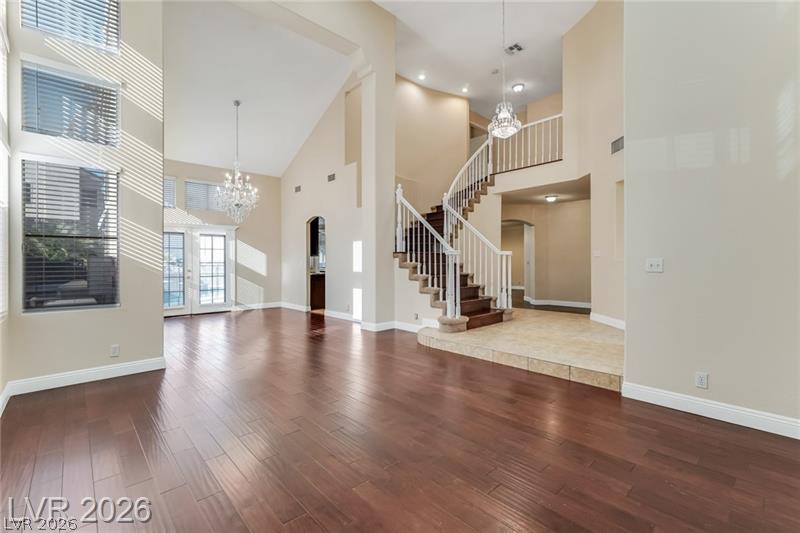
Gleaming hardwood floors and a sweeping staircase define this airy multi-level living area.
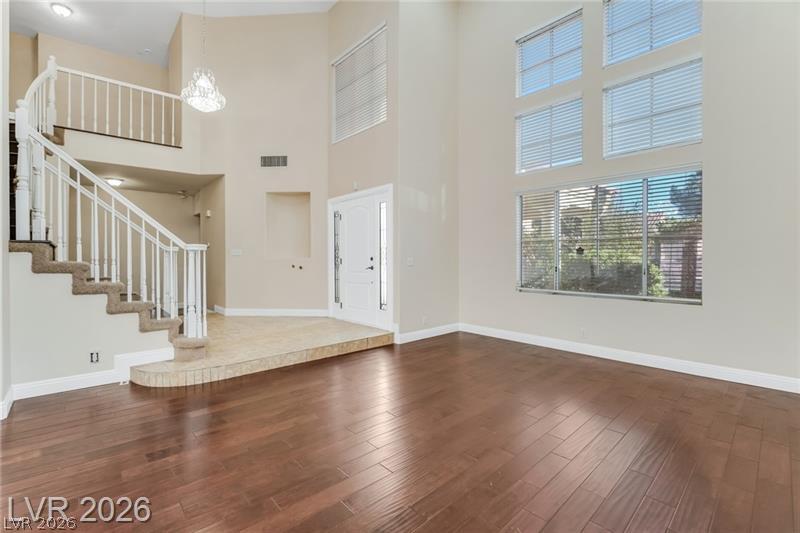
Double-height ceilings and a dramatic wall of windows frame this light-filled formal living room.
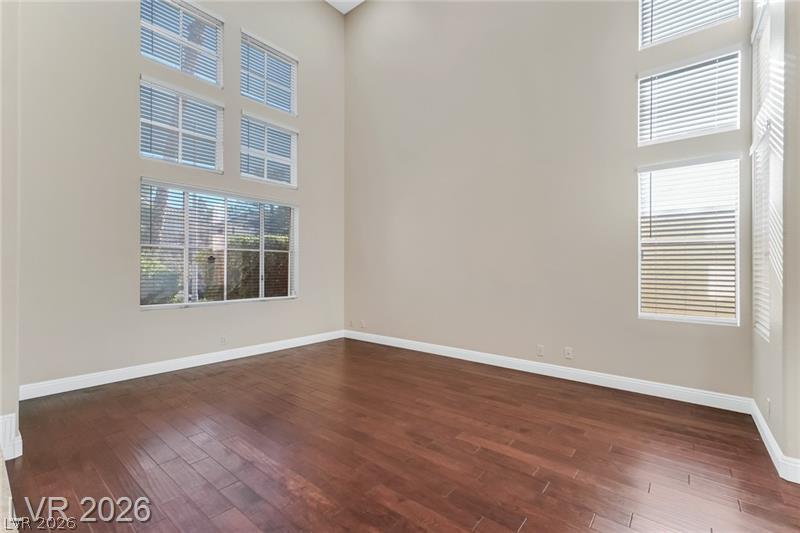
Towering ceilings and rich wood floors define this light-filled room with multi-level windows.
Towering windows illuminate the soaring ceilings and polished wood floors of this open interior.
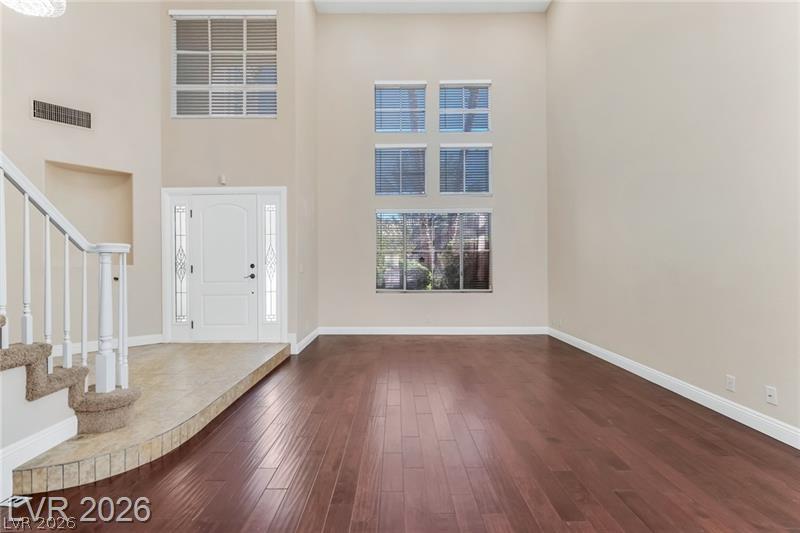
Double-height ceilings and tall windows frame this airy entry hall and living space.
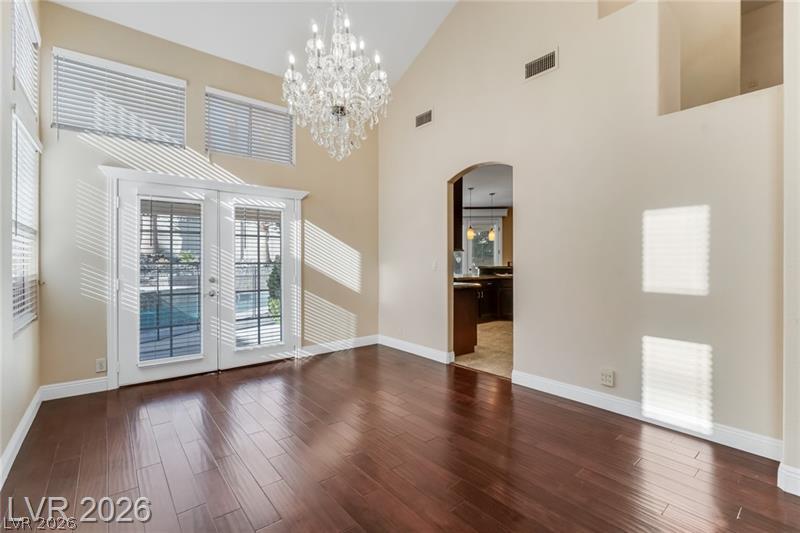
Gleaming hardwood floors and a vaulted ceiling elevate this airy dining room.
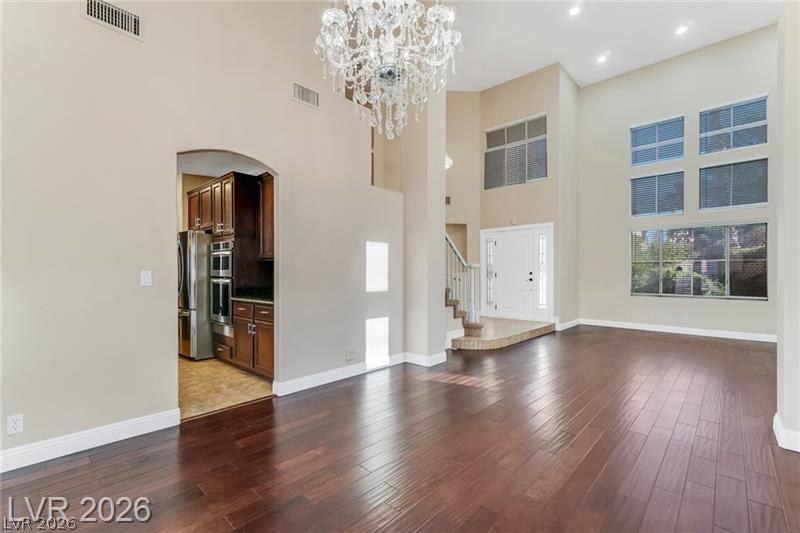
Rich hardwood floors and towering windows elevate this grand, open interior space.
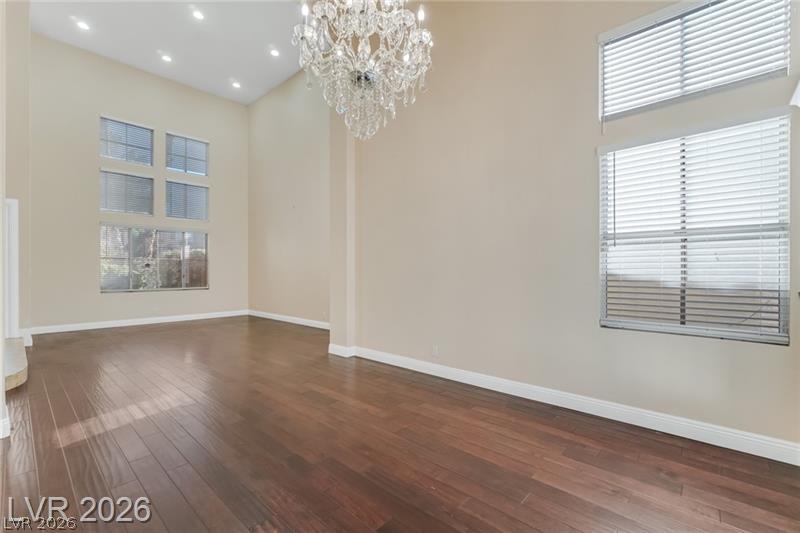
Hardwood floors and towering ceilings anchored by an elegant crystal chandelier define this versatile interior.
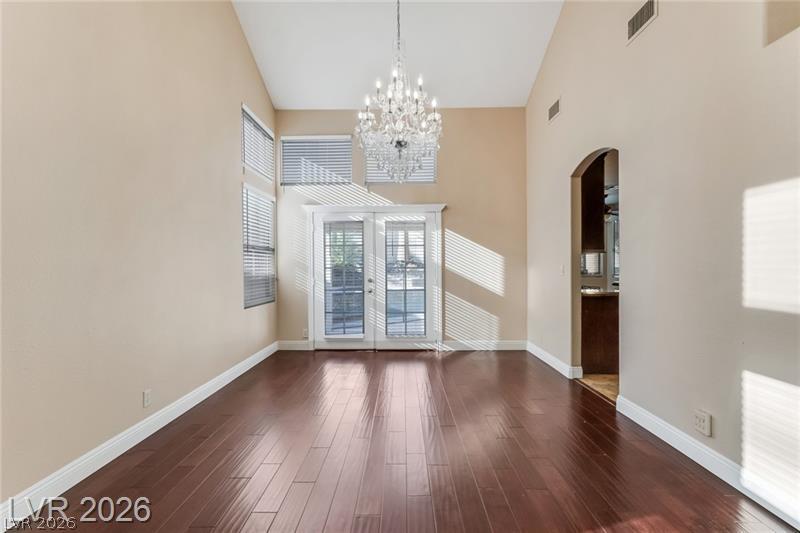
Gleaming hardwood floors and a vaulted ceiling elevate this airy dining room area.
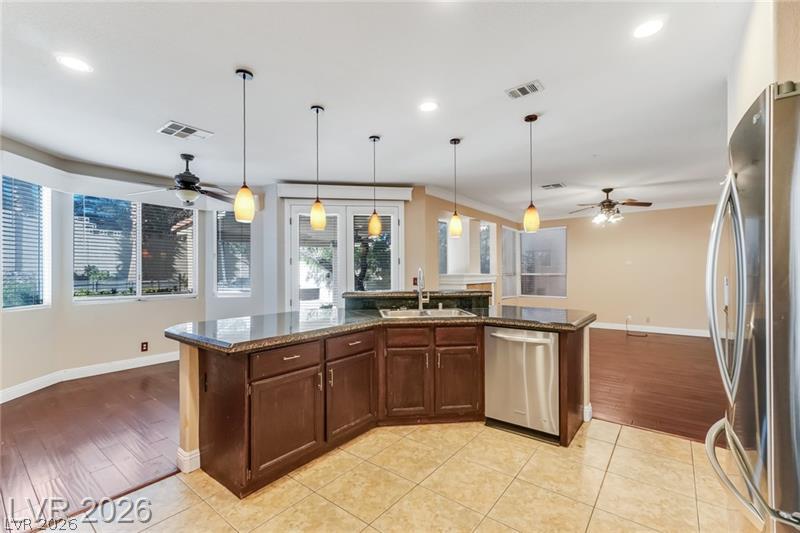
An open kitchen layout features rich wood cabinetry, tile flooring, and integrated dining spaces.
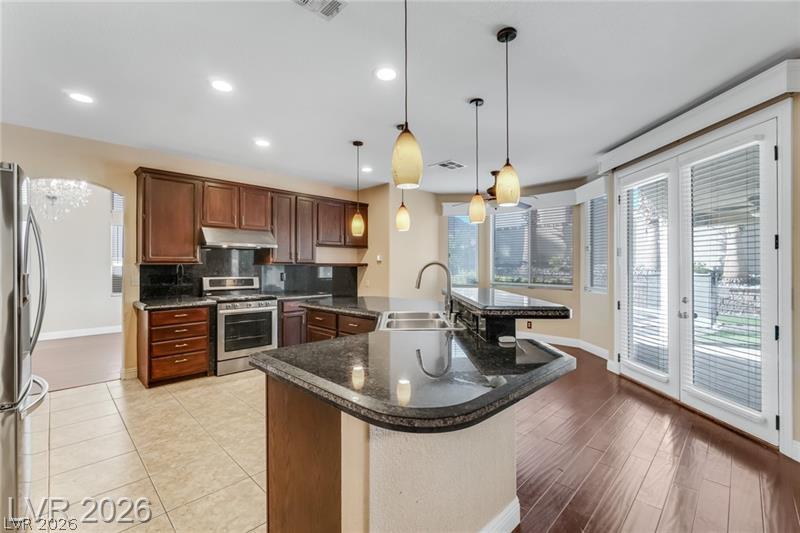
Rich wood cabinetry and polished stone countertops elevate this airy open-concept kitchen.
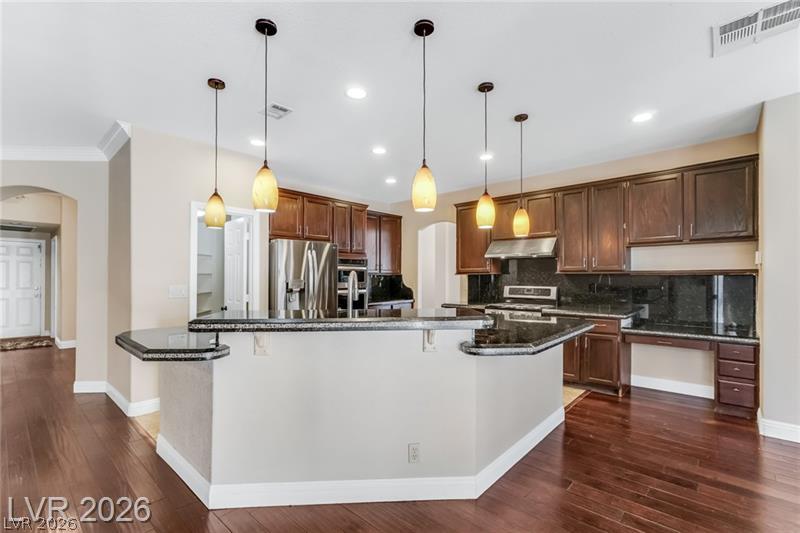
Rich wood cabinetry paired with dark stone countertops anchors this open kitchen layout.
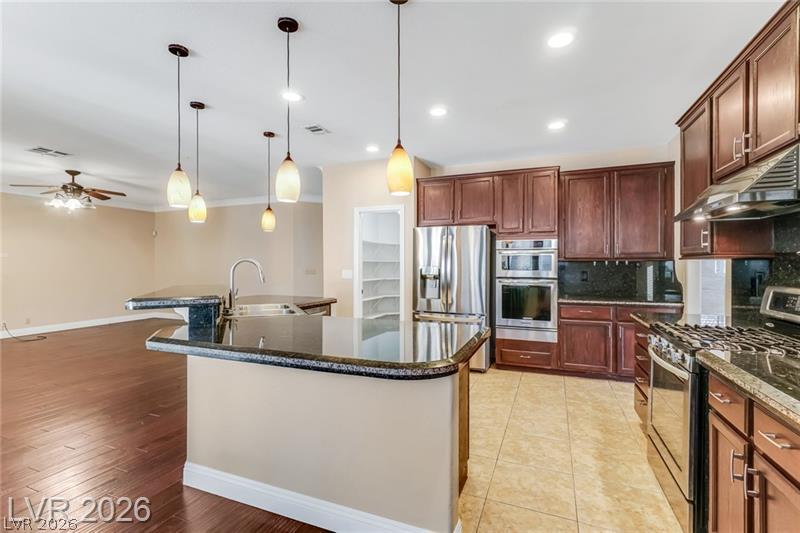
Granite countertops and rich wooden cabinetry anchor this functional open kitchen.
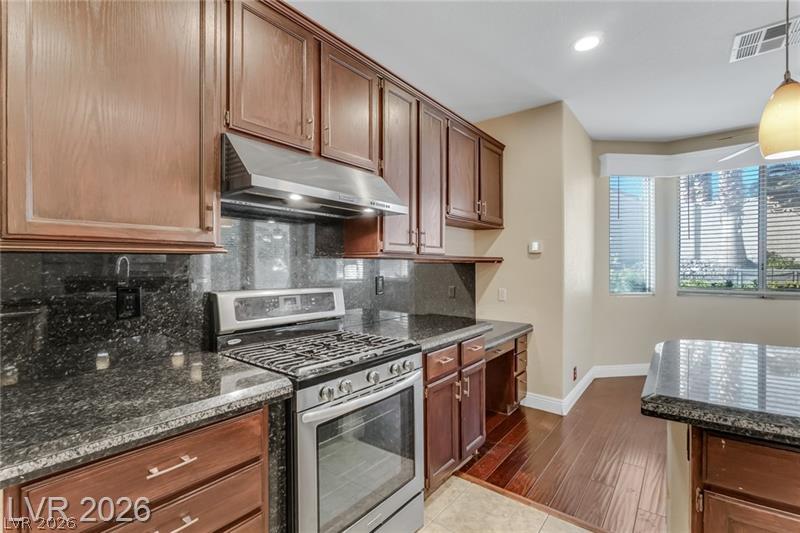
Rich wood cabinetry contrasts beautifully with dark stone countertops in this well-appointed kitchen.
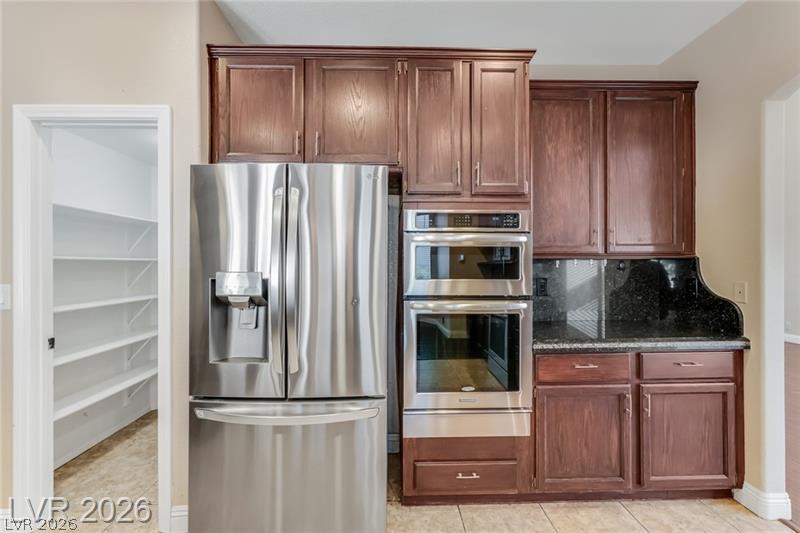
Rich wood cabinetry surrounds integrated stainless steel appliances adjacent to a walk-in pantry.
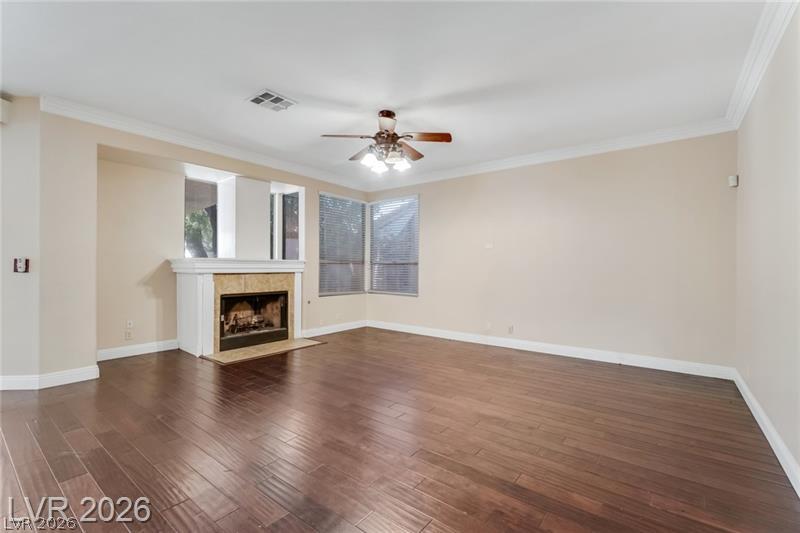
Rich hardwood flooring complements a classic fireplace and crown molding in this inviting living area.
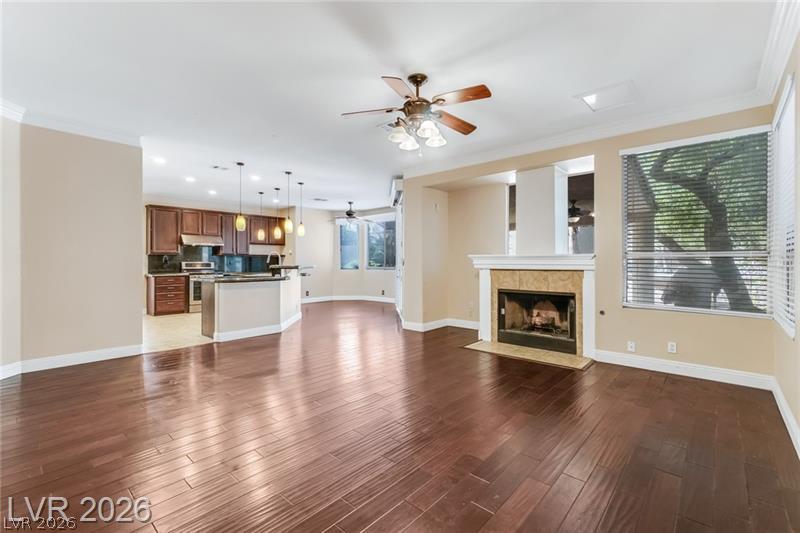
Rich hardwood floors complement the classic fireplace in this open main living space.
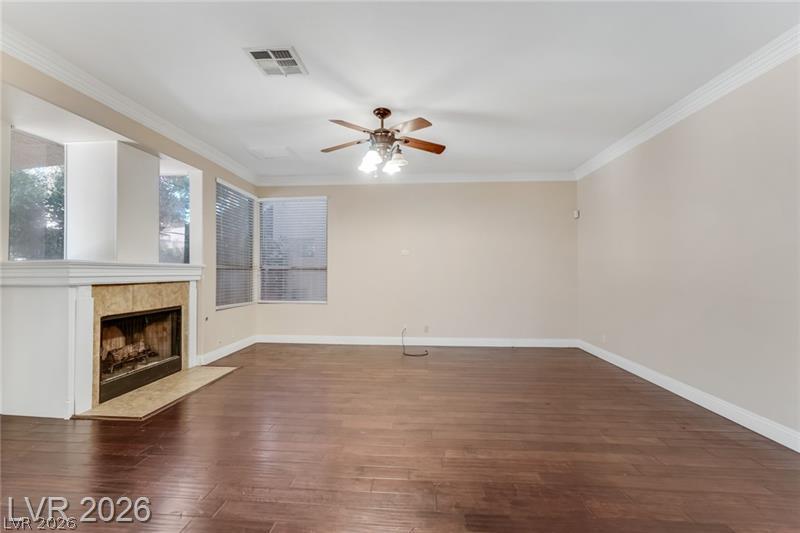
Gleaming hardwood floors and a classic tile fireplace anchor this inviting, open living space.
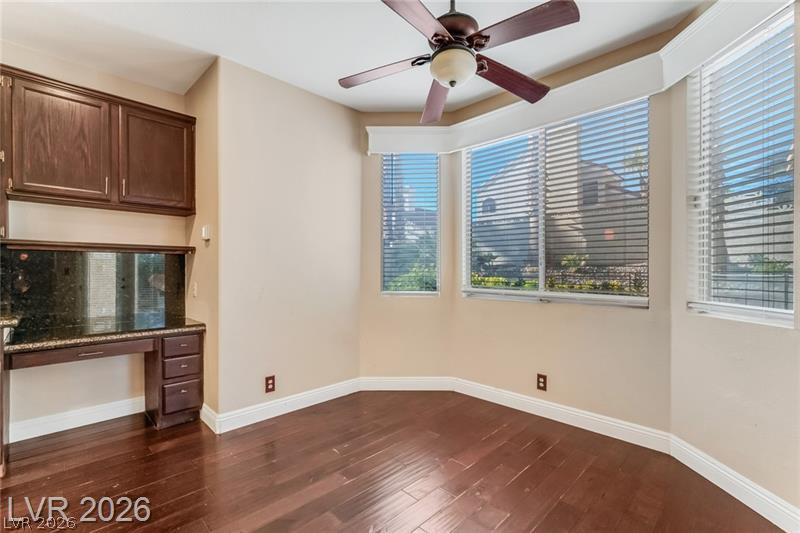
Rich wood flooring anchors this versatile space featuring a built-in desk and bay window.
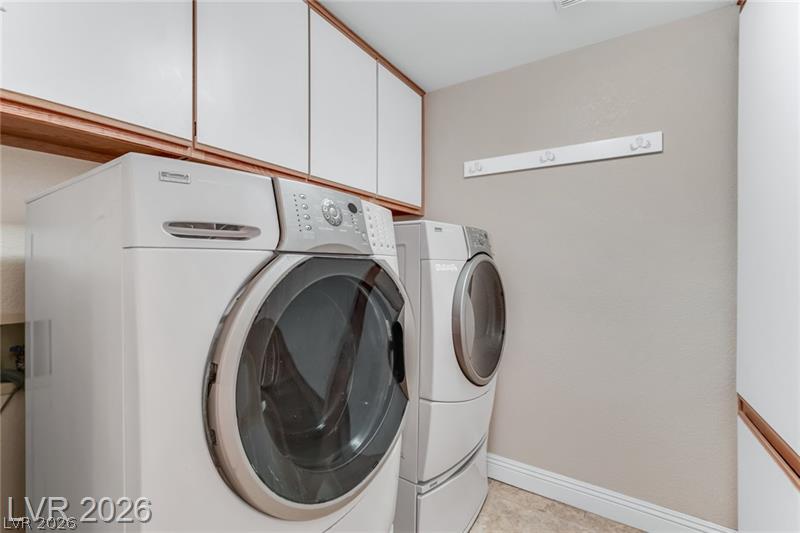
Ample built-in cabinetry provides extensive storage above the laundry appliances.
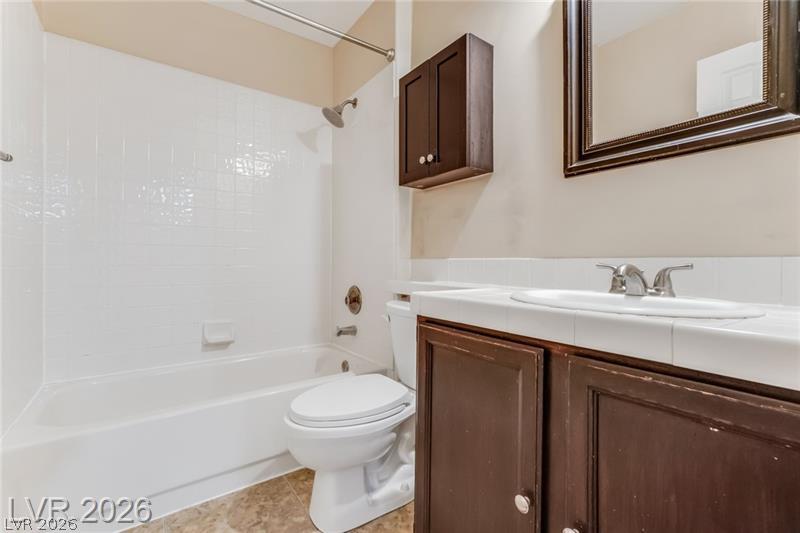
Crisp white tiled tub surround and dark wood cabinetry define this functional bath.
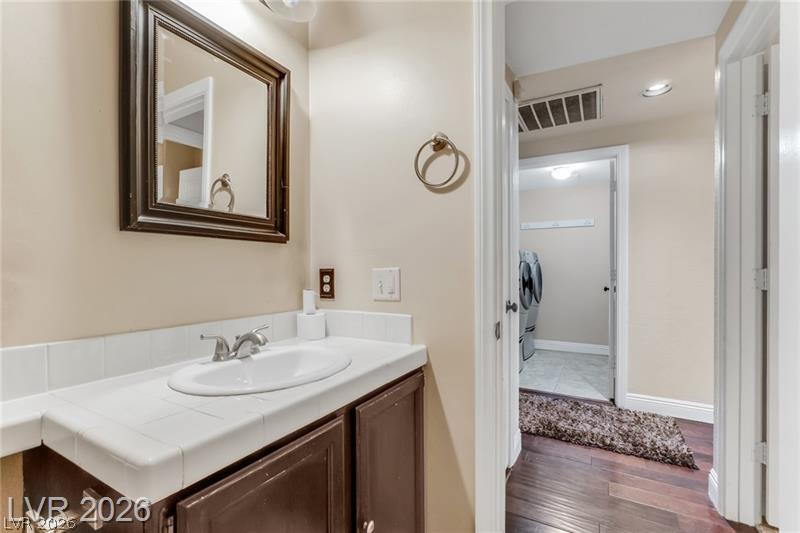
Tiled counter and dark wood cabinetry define this functional half bath space.
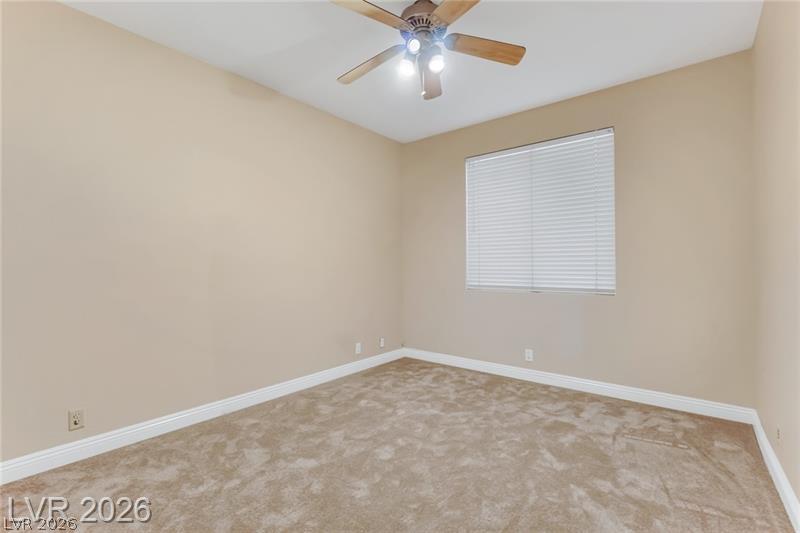
Plush carpeting and a wide window bring warmth to this versatile secondary bedroom.
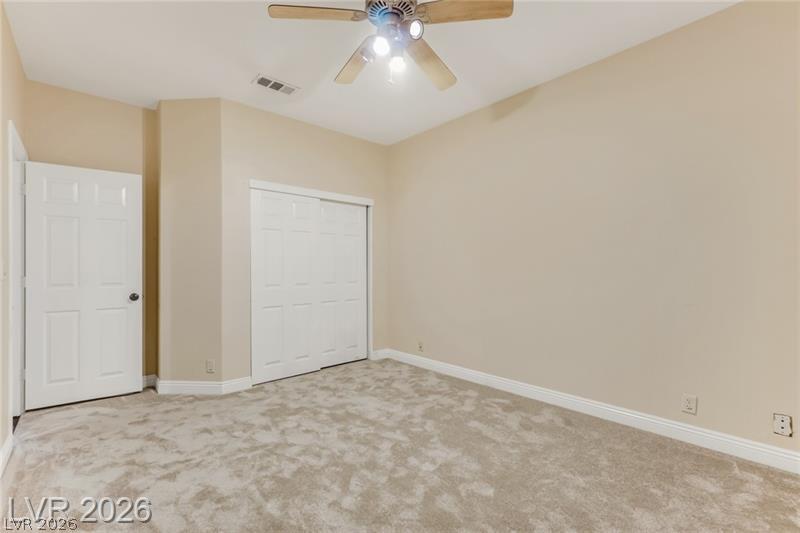
Plush carpeting and vaulted ceilings enhance this serene secondary bedroom.
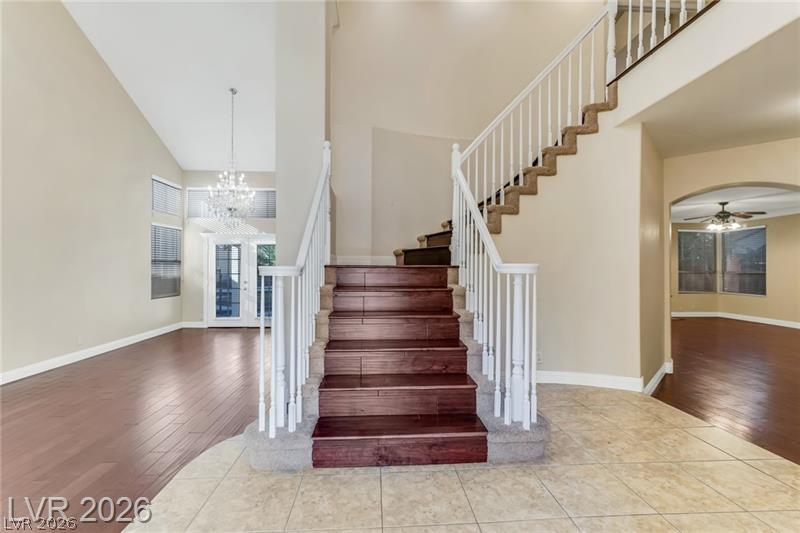
An elegant staircase rises gracefully near the tiled entryway of this airy home.
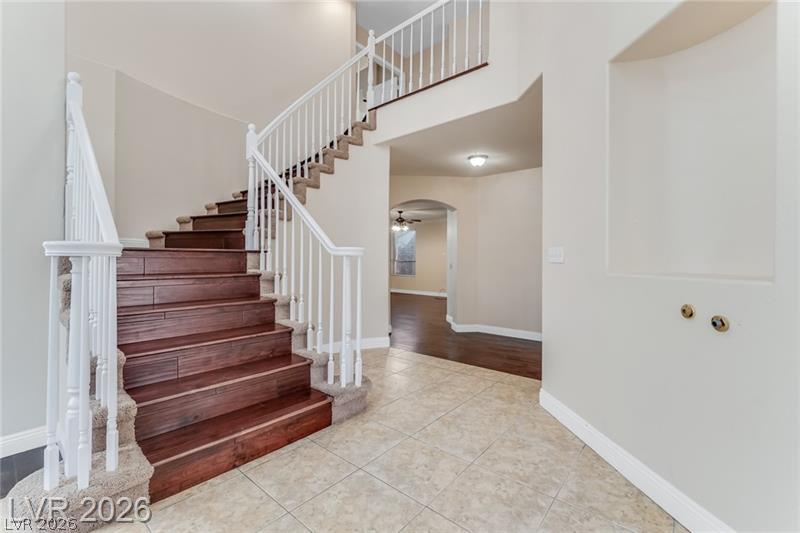
An inviting entryway welcomes guests with ceramic tile flooring and a grand wooden staircase.
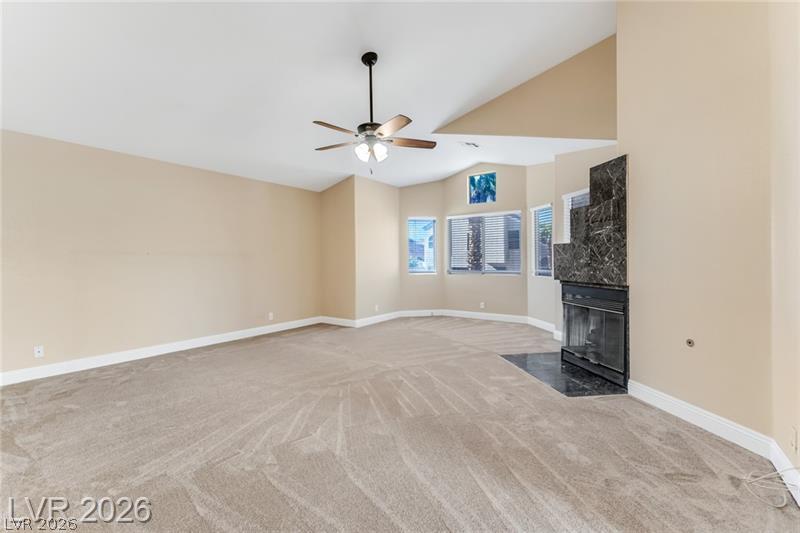
Vaulted ceilings and a stone-faced fireplace anchor this comfortable, carpeted living space.
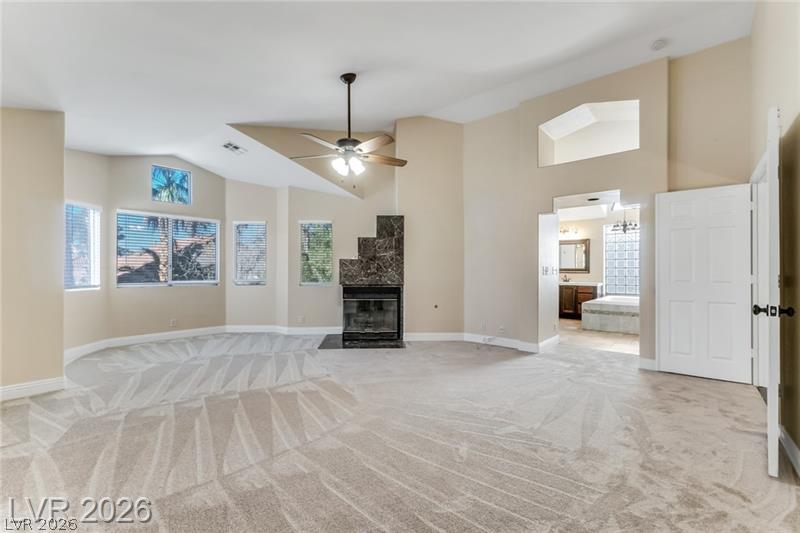
High vaulted ceilings and a marble fireplace anchor this spacious bedroom suite.
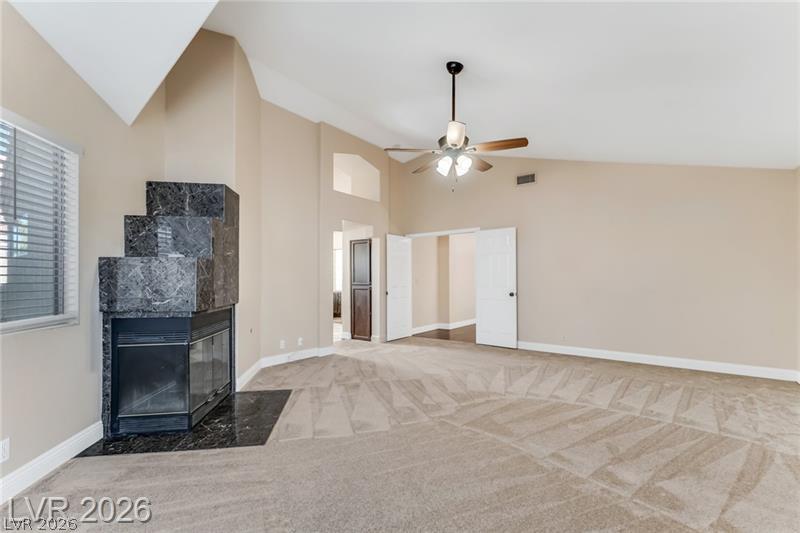
Vaulted ceilings and a stone fireplace define this comfortable living space.
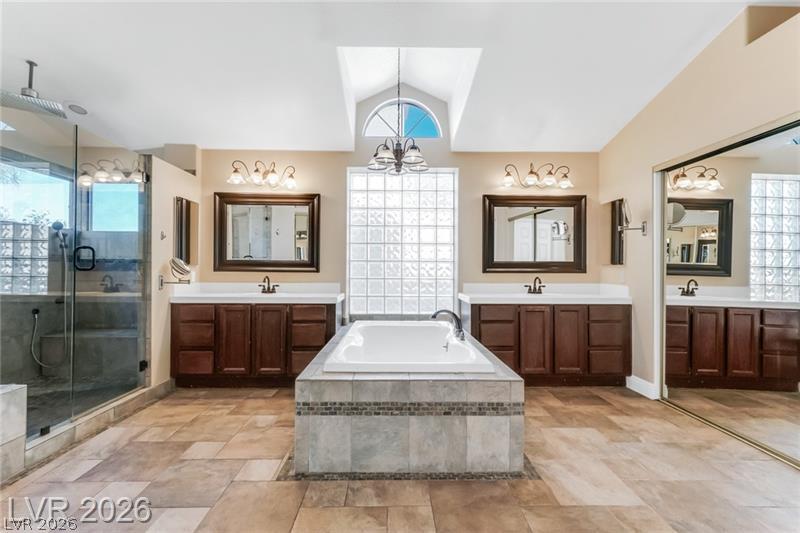
Gable ceilings and tile flooring frame a central soaking tub and double vanities.
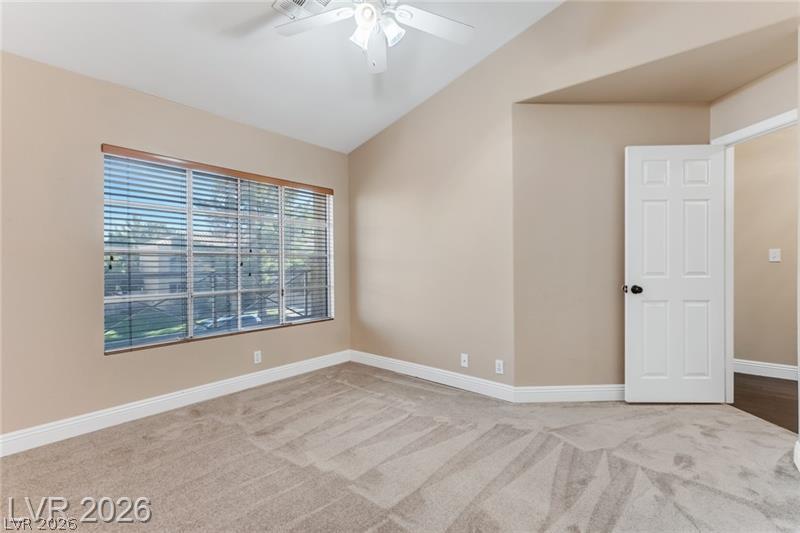
An angled high ceiling and large window bring character to this carpeted bedroom.
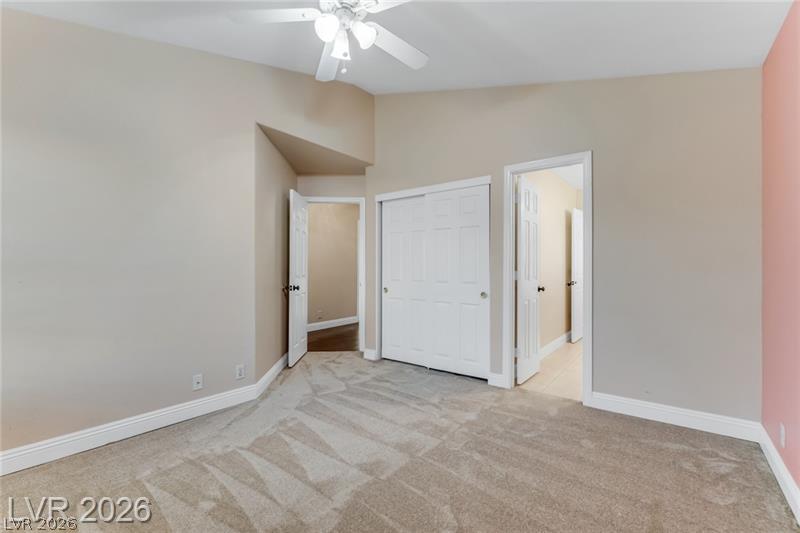
Vaulted ceilings and neutral carpet floor finishes define this comfortable bedroom space.
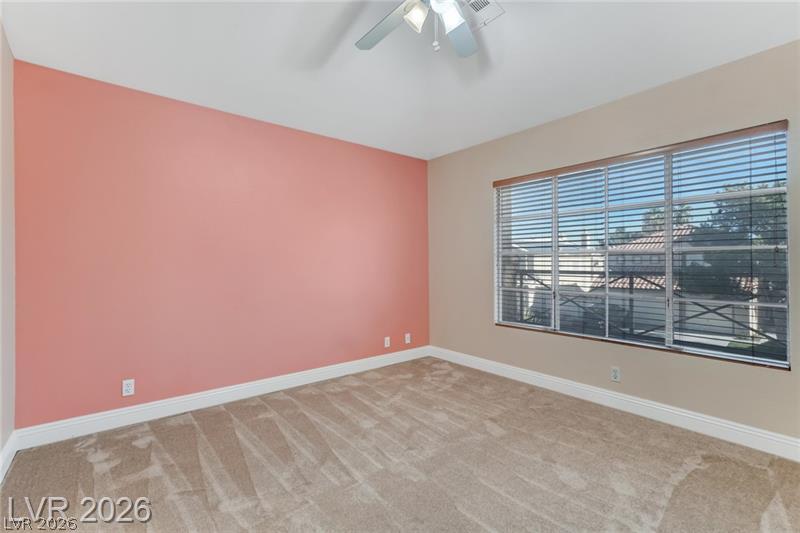
Plentiful natural light streams through a wide window overlooking the neighborhood.
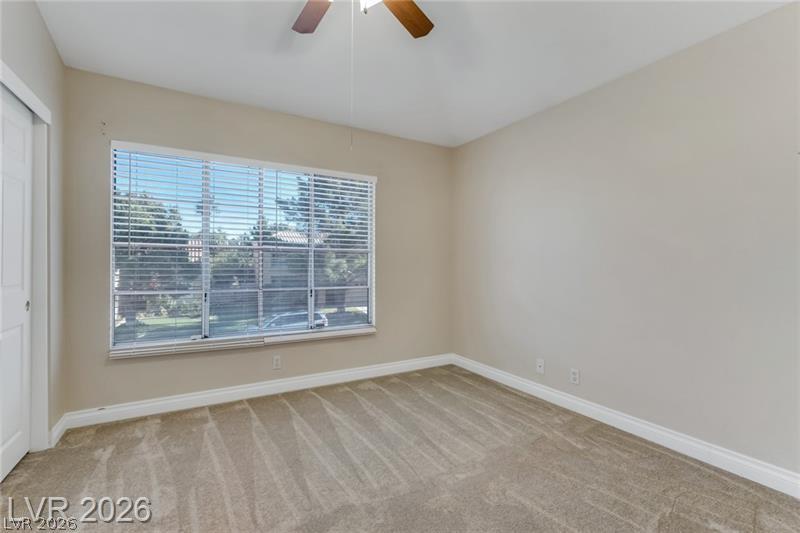
A wide window illuminates this carpeted room featuring clean baseboards and neutral walls.
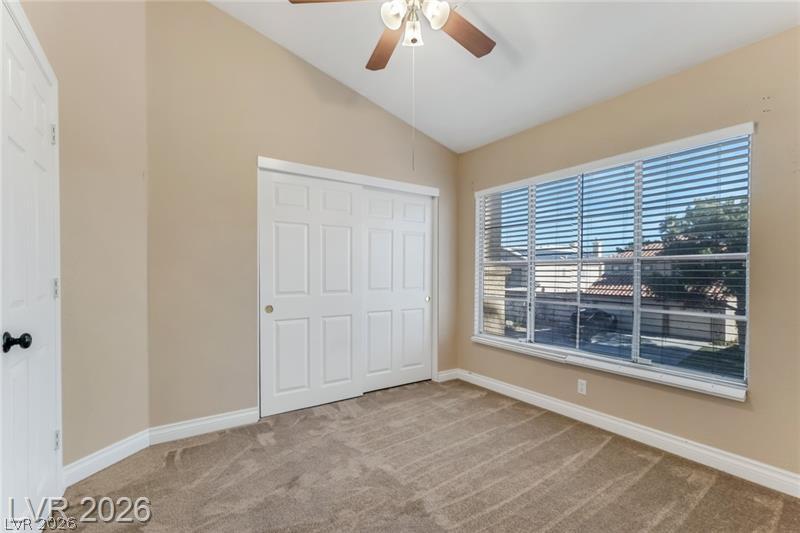
Vaulted ceilings and broad windows enhance this carpeted bedroom.
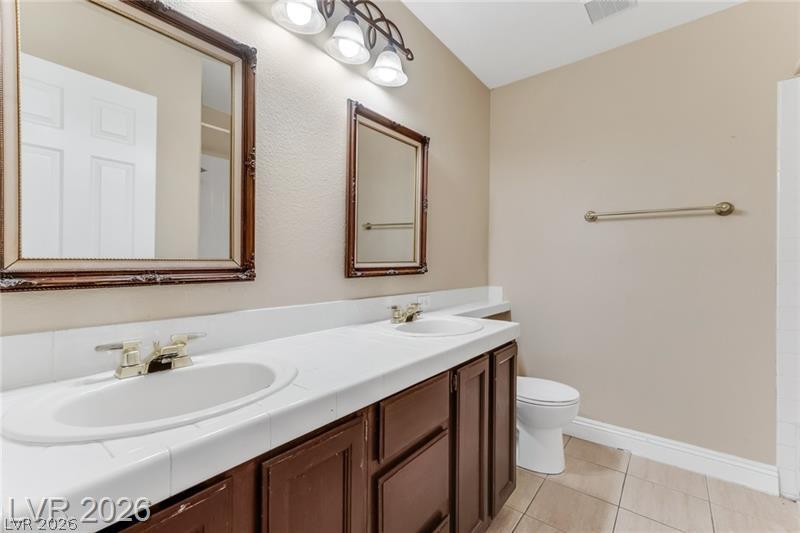
A spacious vanity with tiled countertops and dual sinks anchors the bathroom floor plan.
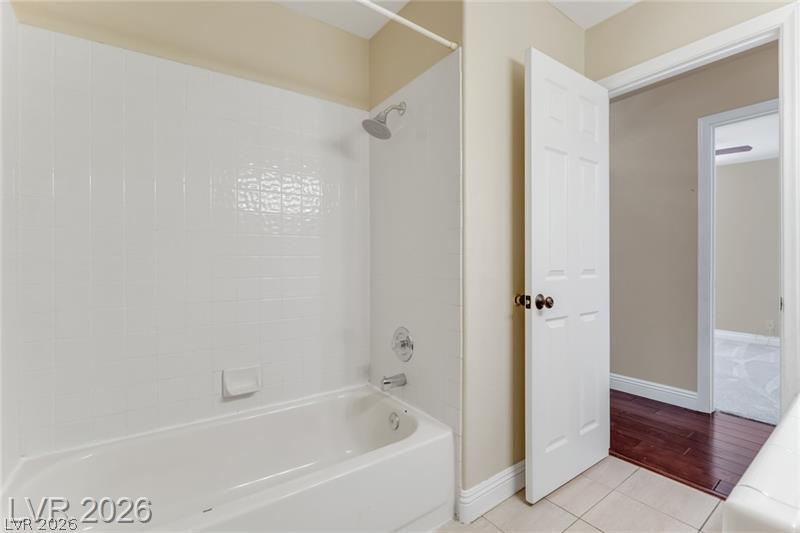
A classic bathtub and tile surround complement the neutral-toned walls and clean trim details.
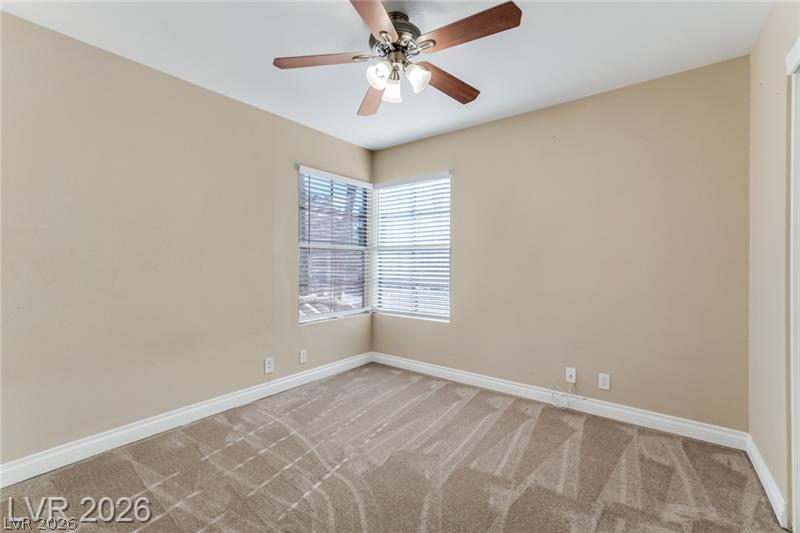
Corner windows provide ample natural light across the neutral walls and plush carpeted flooring.
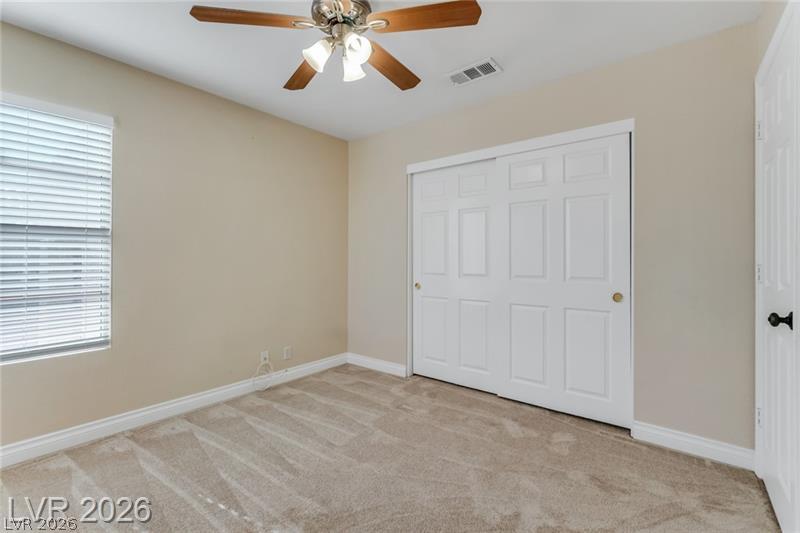
Soft carpeting pairs with a double-door closet in this comfortable second-floor bedroom.
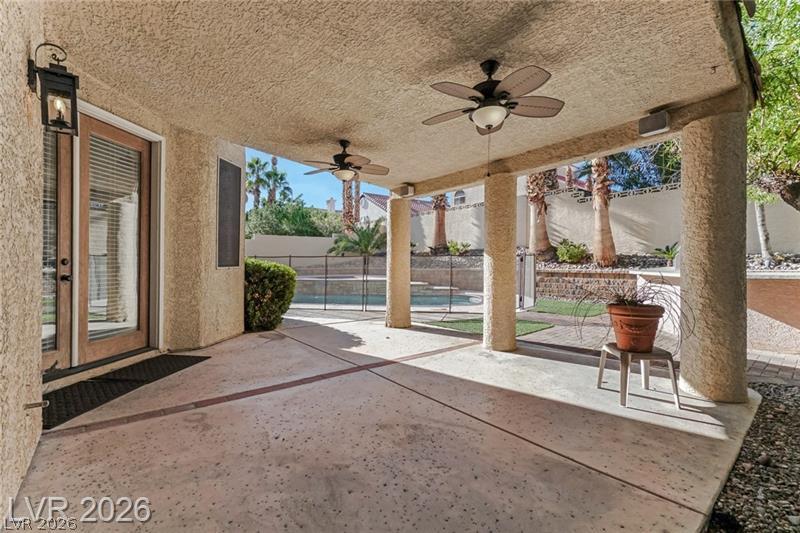
A covered concrete patio overlooks the backyard swimming pool.
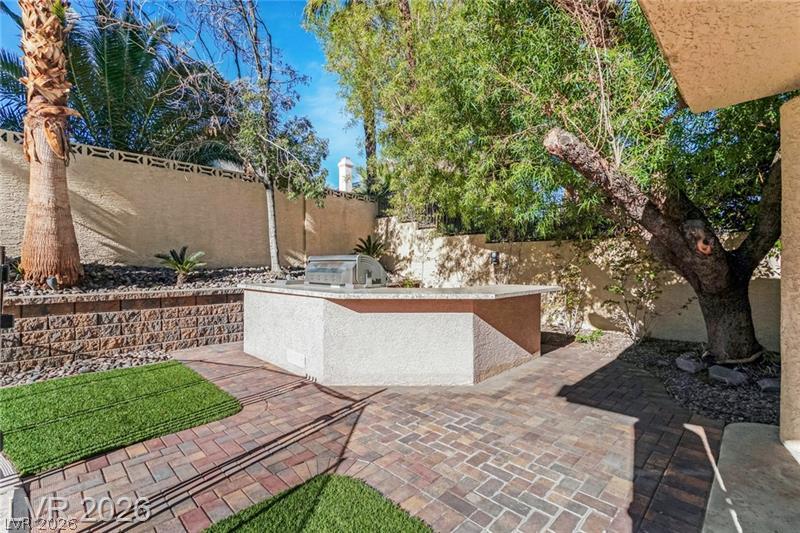
Custom pavers and a stone barbecue island define this private backyard oasis.
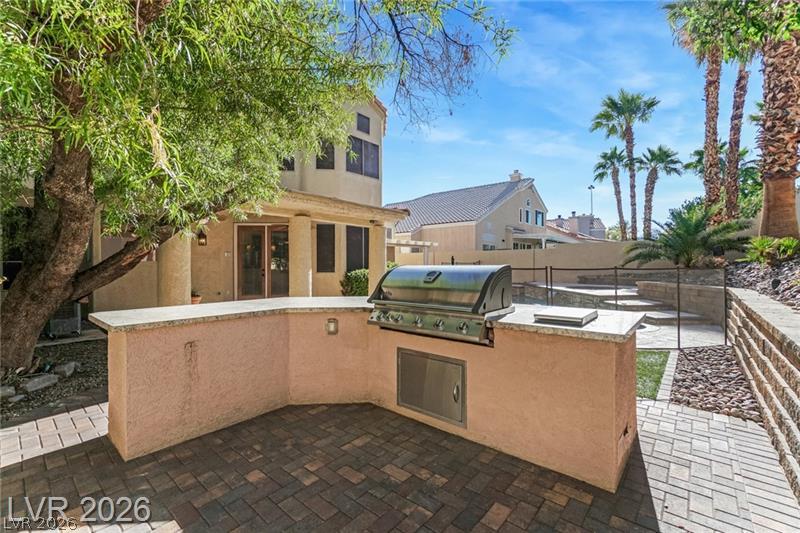
An outdoor kitchen with built-in barbecue grill highlights the paved patio area.
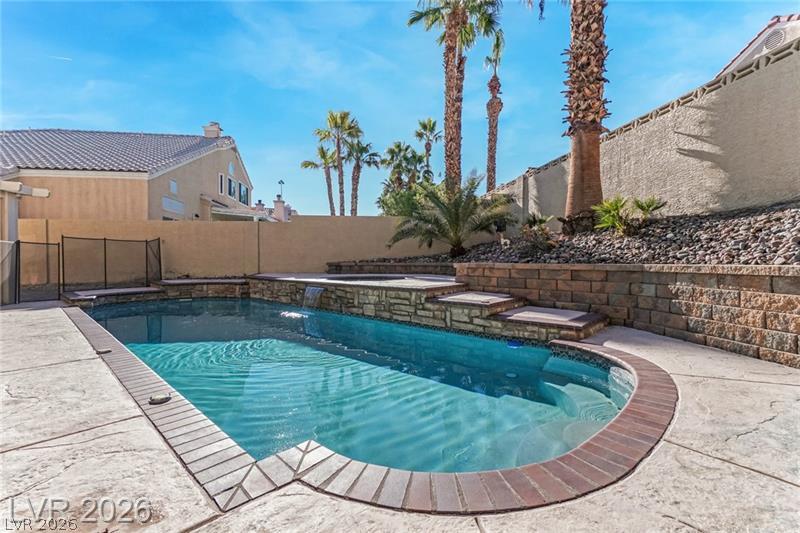
A sparkling in-ground pool serves as the centerpiece of this stone-accented backyard oasis.
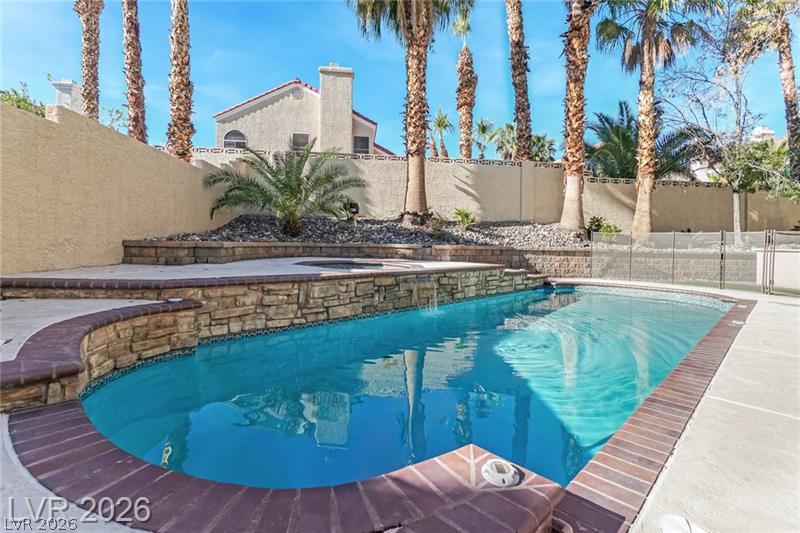
Lush palm trees frame a sparkling backyard pool featuring rustic stone accents and integrated spa.
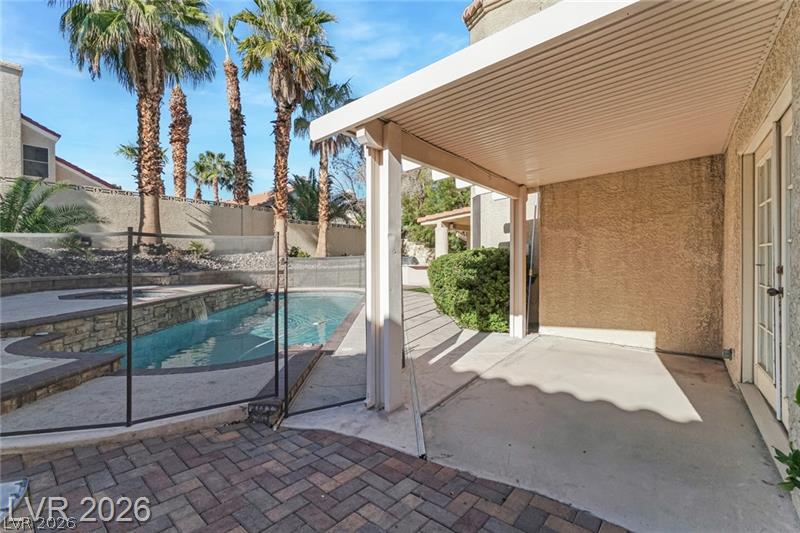
A covered patio structure overlooks the private swimming pool and paved terrace area.
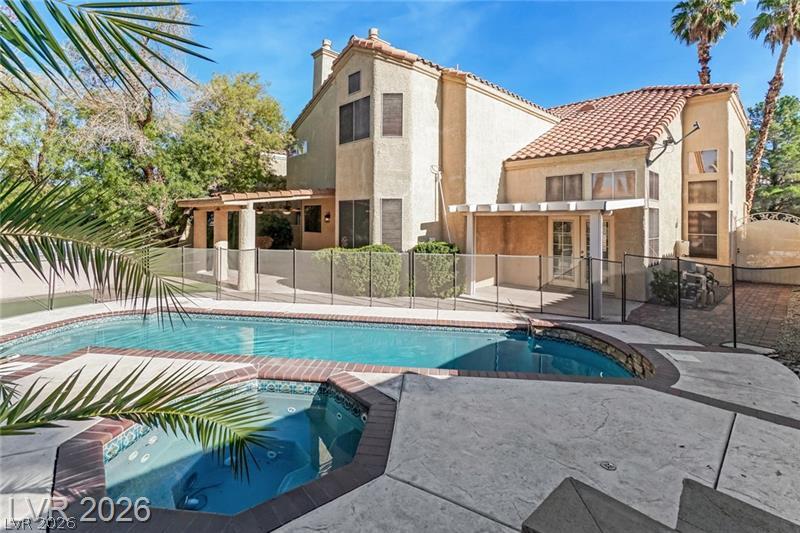
A sparkling swimming pool and raised spa highlight this inviting backyard oasis with tile roofing.
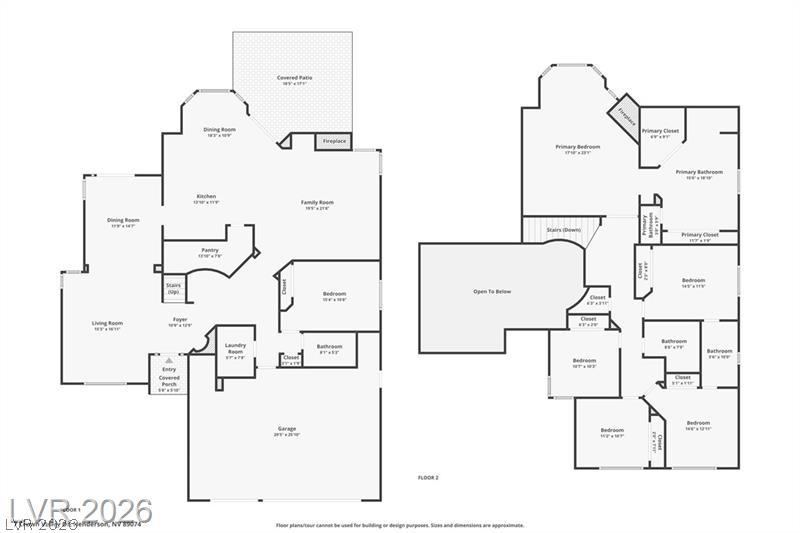
A detailed layout illustrates the spacious two-story floor plan design.
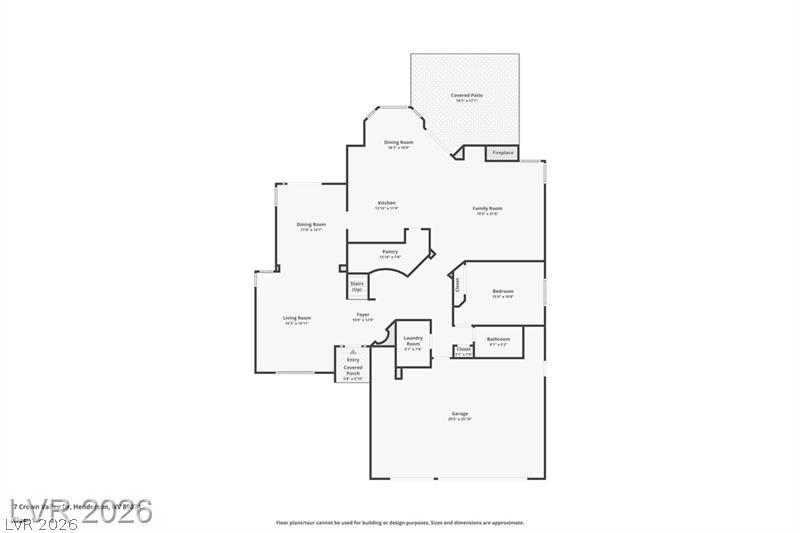
A detailed layout illustrates the functional flow of this spacious residential design.
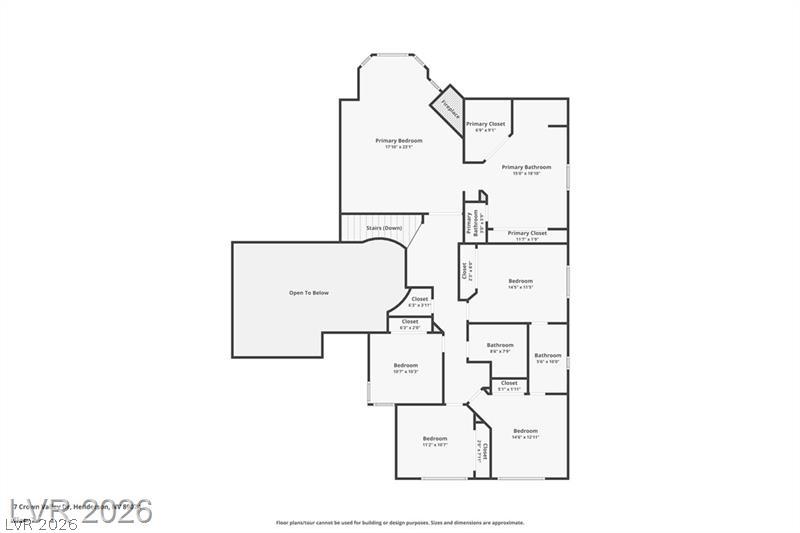
An organized floor plan outlines the spacious upper-level layout and bedroom configurations.
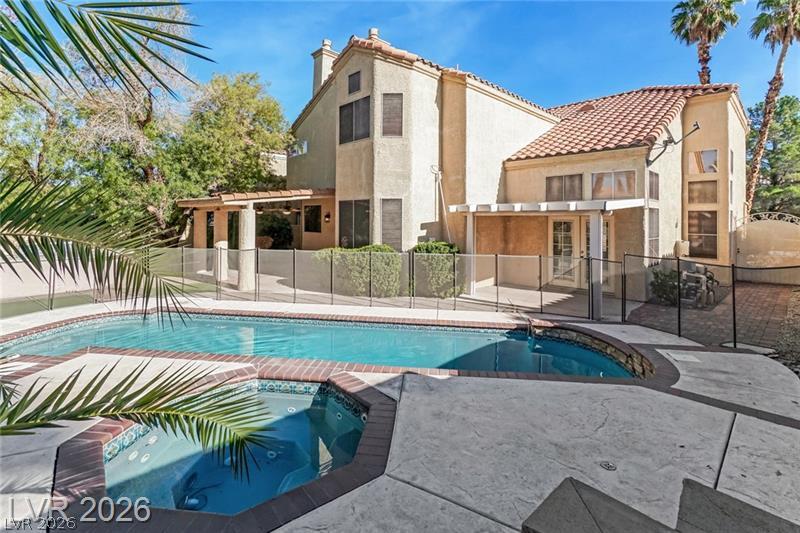
An inviting backyard oasis features a sparkling swimming pool, integrated spa, and spacious patio.
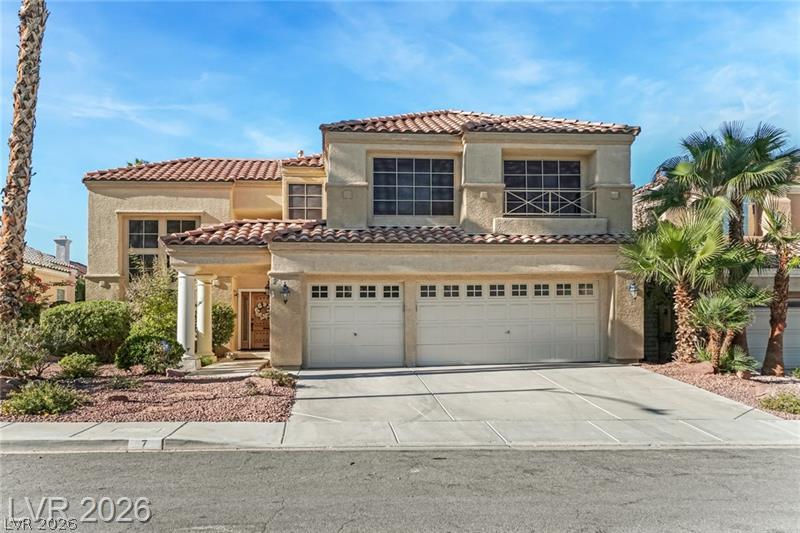
Classic Mediterranean architecture defines this elegant home with a tiled roof and structured columns.

Description
Come View this Incredible Green Valley Home positioned on a nice lot with lush landscaping & sparkling Pool~This home has an amazing floor plan featuring 6 bedrooms & 4 bathrooms~Bedroom & Bath downstairs~Front living room with vaulted ceilings featuring formal dining room off the kitchen~Cozy family room in rear with gas fireplace open kitchen is overlooking the backyard~Kitchen is upgraded with large island featuring granite countertops~Stainless Appliances~dark natural wood cabinets~huge walk-in pantry~Harwood Flooring~ a picturesque kitchen nook overlooking the backyard~Home features a finished 3 car garage with side service door~Tenant to verify all info.
Details
| MLS # | 2820994 |
|---|---|
| Listing Type | For Lease |
| Style | House |
| Status | Active |
| Year | 1993 |
| Days On Site | 3 |
| Listing Provided By | Compass Realty & Management | Elizabeth A. Holmes |
Features
| Bed(s) | 5 |
|---|---|
| Bath(s) | 4 Total |
| SQ Feet | 3,425 |
| Garage | 3 |
| Story(s) | 2 |
| Zoning | Single Family |
| Acreage | 0.21 |
Interior
| Cooling | Central Air, Electric, Two Units |
|---|---|
| Heating | Central, Gas, Multiple Heating Units |
| Heating Yes / No | Yes |
| Cooling Yes / No | Yes |
| Interior Features | Bathroomon Main Level, Bedroom On Main Level, Window Treatments |
| Window Features | Blinds |
| Furnished | Unfurnished |
| Appliances | Dryer, Dishwasher, Gas Cooktop, Disposal, Microwave, Refrigerator, Washer Dryer, Washer Dryer All In One, Washer |
| Fireplaces Total | 2 |
| Fireplace Yes / No | Yes |
Exterior
| Roof | Tile |
|---|---|
| Construction Materials | Frame |
| Fencing | Block, Back Yard |
Parking
| Parking Features | Garage, Private |
|---|---|
| Garage Yes / No | Yes |
Utilities
| Utilities | Cable Available |
|---|
Location
| Senior Community Yes / No | No |
|---|
Other
| List Aor | Greater Las Vegas Association Of Realtors Inc |
|---|
Area Information
| State | NV |
|---|---|
| County | Clark |
| City | Henderson |
| Zip Code | 89074 |
| Community Name | Laurelglen |
Request a showing
Request a showing
Contact
Learn More About This Property

| State | NV |
|---|---|
| County | Clark |
| City | Henderson |
| Zip Code | 89074 |
| Community Name | Laurelglen |
Nearby Listings (Within 1/4 mile)
Price: $2K - $4K
sqft: 2,500 - 4,000
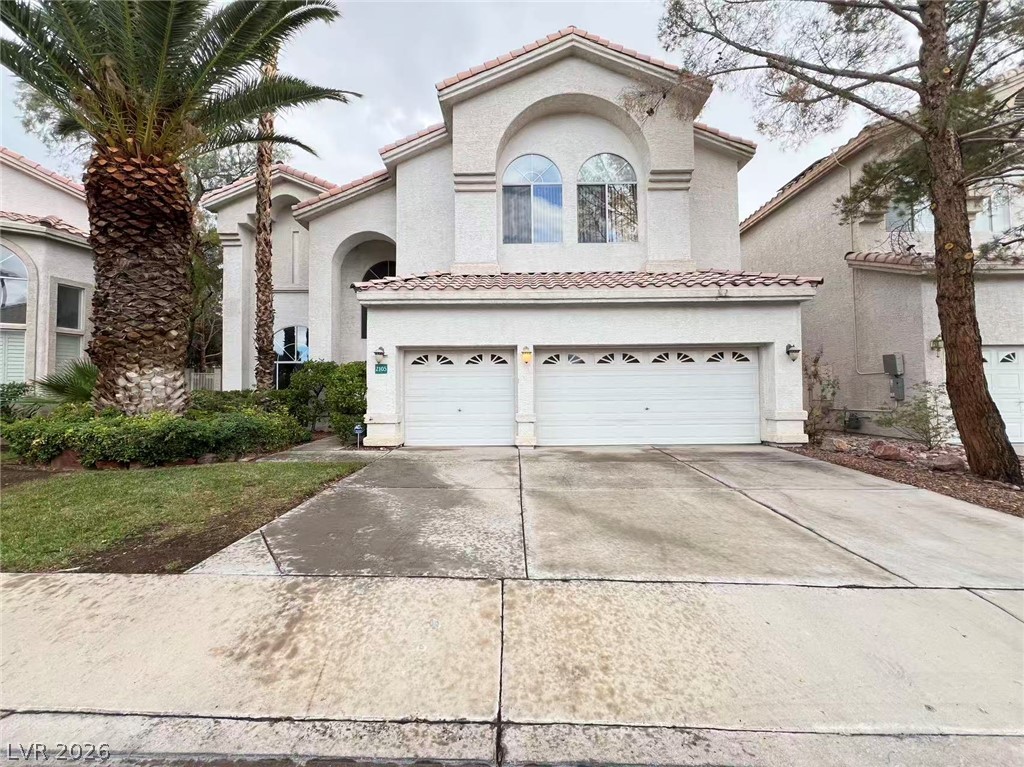
Listing Updated: October 1, 2026 at 9:49:05 AM PDT