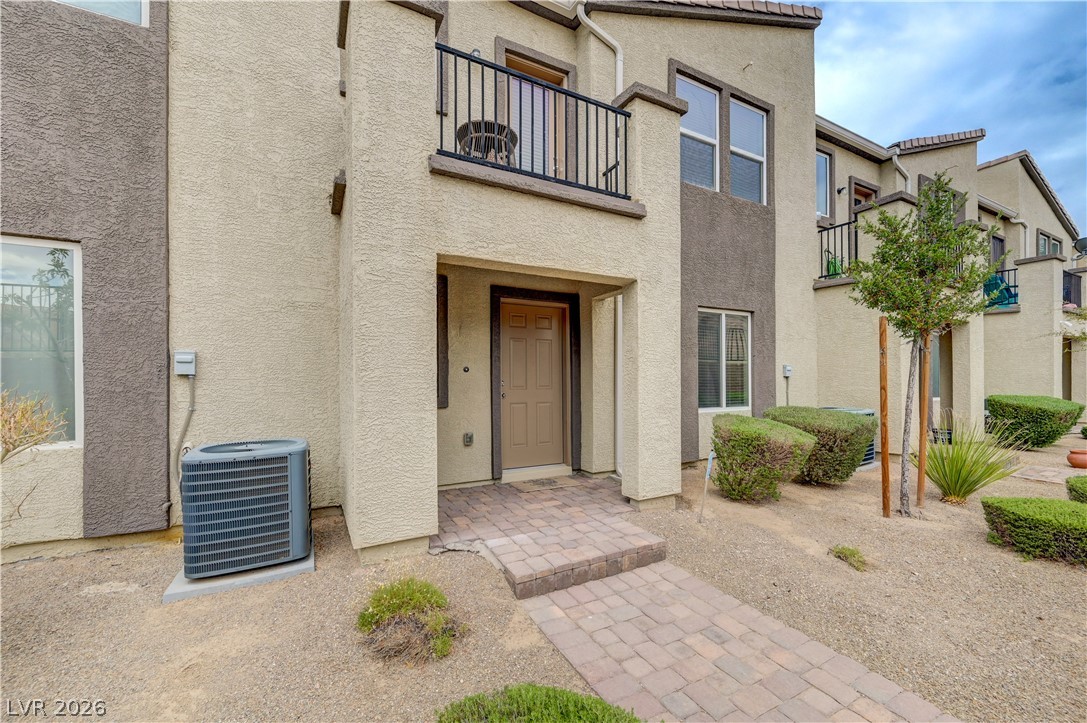
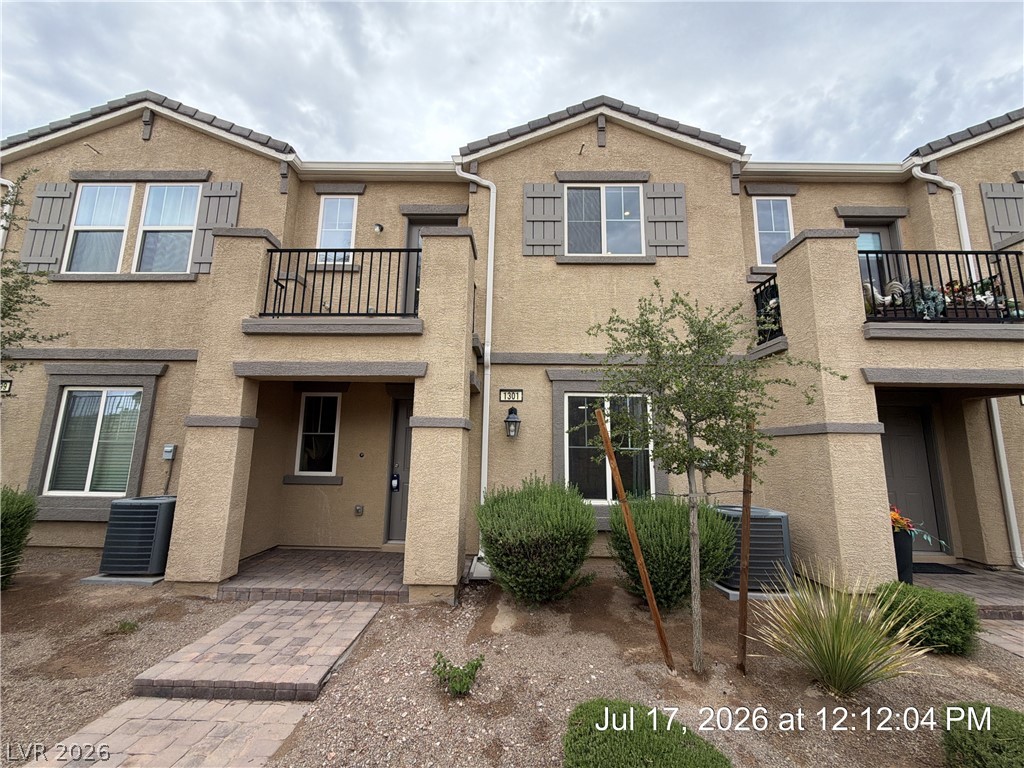
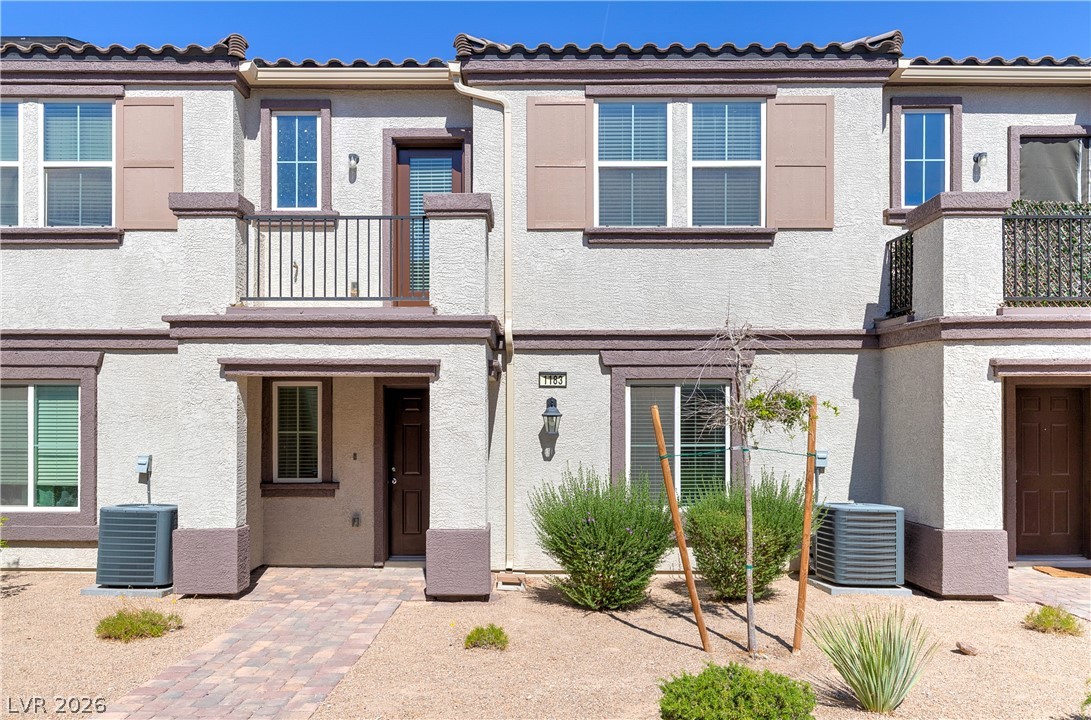
Neat stucco exterior elements and clean sidewalk paths define this multi-level home's entry facade.
Neat stucco exterior paired with manicured low-maintenance desert plantings along a paved walkway.
Manicured desert landscaping frames a classic stucco exterior with private balconies and paved walkways.
Smooth stucco finishes and clean architectural lines define this modern multi-level exterior.
An open dining area connects seamlessly to the adjacent kitchen and tiled staircase entryway.
An open layout connects the tiled living space, dining area, and well-equipped kitchen seamlessly.
An open-concept floor plan connects the tiled dining area directly to the kitchen.
Tiled flooring runs throughout the dining area, which opens to the kitchen.
An open living and dining area features neutral tile flooring and a classic fireplace mantle.
An open floor plan connects the dining space seamlessly with the tiled living room.
An open living and dining layout connects seamlessly to carpeted stairs and tile flooring.
Tiled flooring and a classic white fireplace mantel anchor this comfortable main living space.
Tiled flooring and a fireplace mantel anchor this inviting gathering space.
An inviting fireplace serves as the focal point of this comfortable living space.
Tiled flooring and a modern fireplace define this comfortable living space.
Tiled flooring and a modern fireplace define this versatile main-level living space.
Sunlight streams through dual windows onto tiled flooring in this comfortable living area.
An open living and dining area features neutral tile flooring and abundant natural light.
An open layout connects the tiled living space directly with the kitchen.
An open floor plan connects the living area to the kitchen over tiled flooring.
Polished stone countertops pair with abundant cabinetry in this versatile kitchen layout.
A spacious kitchen features granite countertops, a central island, and abundant wood cabinetry.
Ample wood cabinetry and a central prep island anchor this functional open kitchen design.
Granite countertops and rich cabinetry highlight an open kitchen layout with tile flooring.
An open kitchen layout flows seamlessly into the adjacent dining and living spaces.
Polished tile flooring and recessed lighting connect this versatile kitchen island to the living areas.
An elegant powder room features a classic pedestal sink and clean neutral walls.
Soft carpeting underfoot defines this versatile upper-level landing space.
Plush carpeting anchors this versatile living space connecting to adjacent rooms.
Recessed lighting and soft carpeting create a comfortable atmosphere in this versatile upper-level loft.
Plush carpeting anchors this versatile upper-level loft space adjacent to the laundry area.
Soft carpeting underfoot and a classic window setup define this cozy private space.
Double windows frame this comfortable bedroom featuring soft carpet and clean walls.
Stone counters and a dual-sink vanity highlight this modern bathroom space.
Soft wall-to-wall carpeting and neutral walls define this comfortable bedroom retreat.
Generous window openings invite abundant natural light across this versatile bedroom space.
Smooth plaster walls and soft carpeting define this comfortable primary suite with adjacent bath access.
An airy bedroom with plush carpeting, smooth plaster walls, and multiple natural light sources.
A classic tiled floor bathroom with a double vanity and granite countertops.
Tiled flooring and a glass-enclosed walk-in shower highlight this functional bathroom space.
A private balcony offers clear views over the neighborhood toward rugged mountain peaks.
Elevated neighborhood views overlook landscaped grounds and classic tiled roofs under clear blue skies.
A quiet suburban street sits before modern multi-level townhomes set against a desert mountain backdrop.
Multi-level stucco townhomes feature integrated garages and classic tile roofs under clear blue skies.
Mediterranean-inspired stucco exterior features attached multi-car garages beneath decorative window shutters.

 New Listing
 In-Person: 08/29 1:00 PM - 3:00 PM