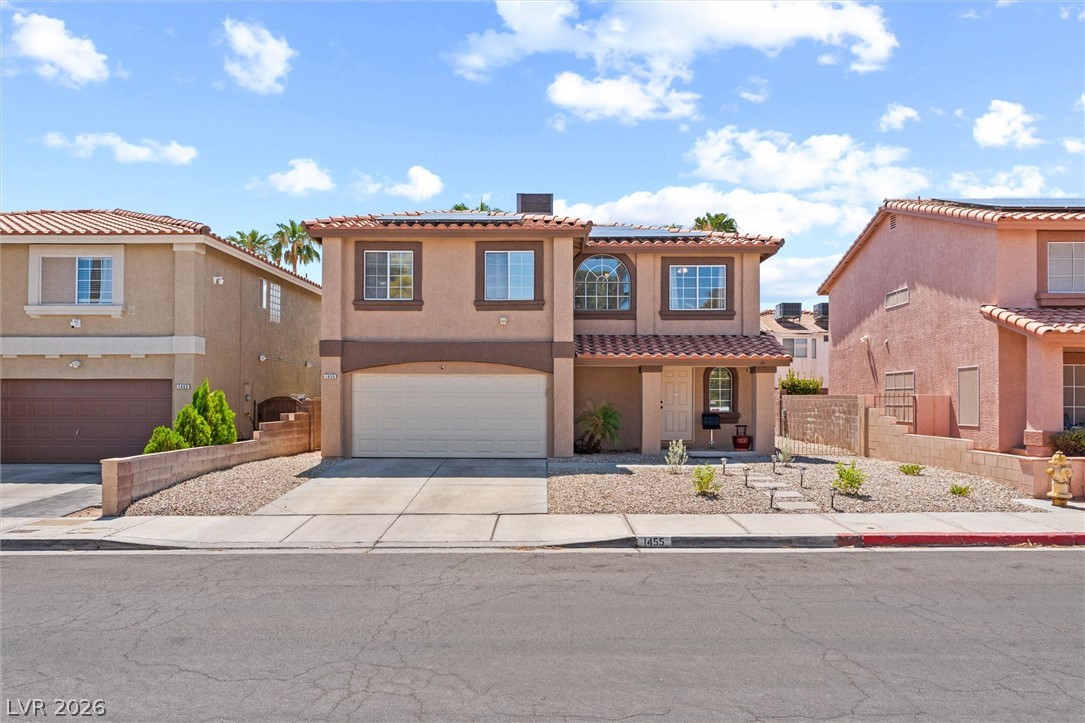
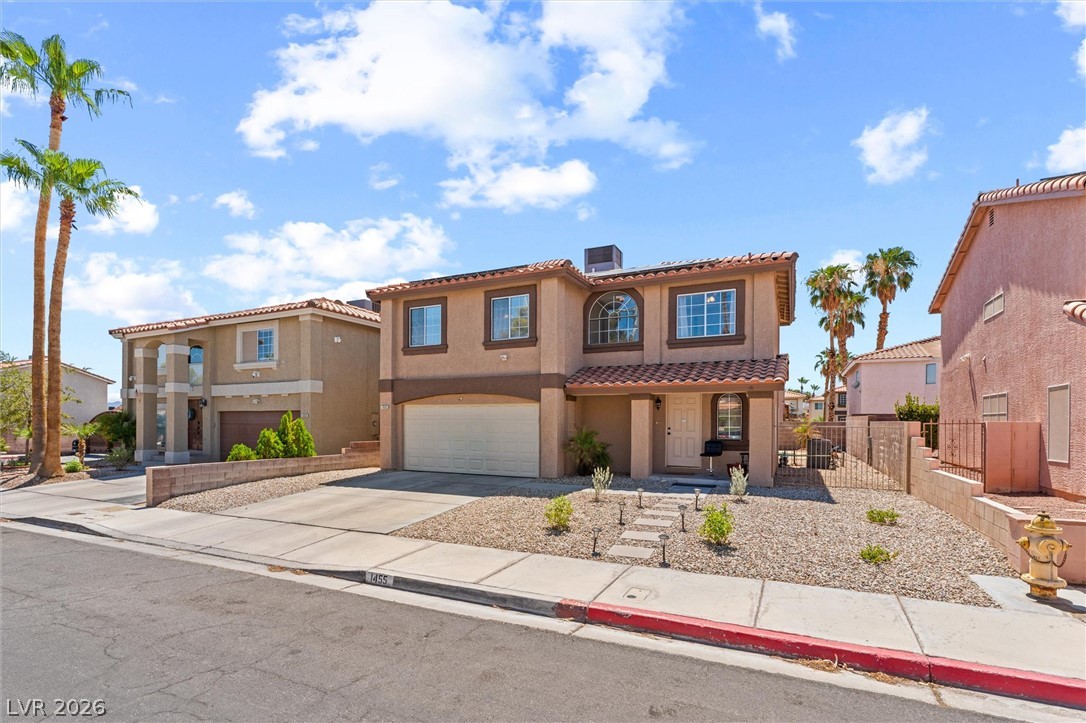
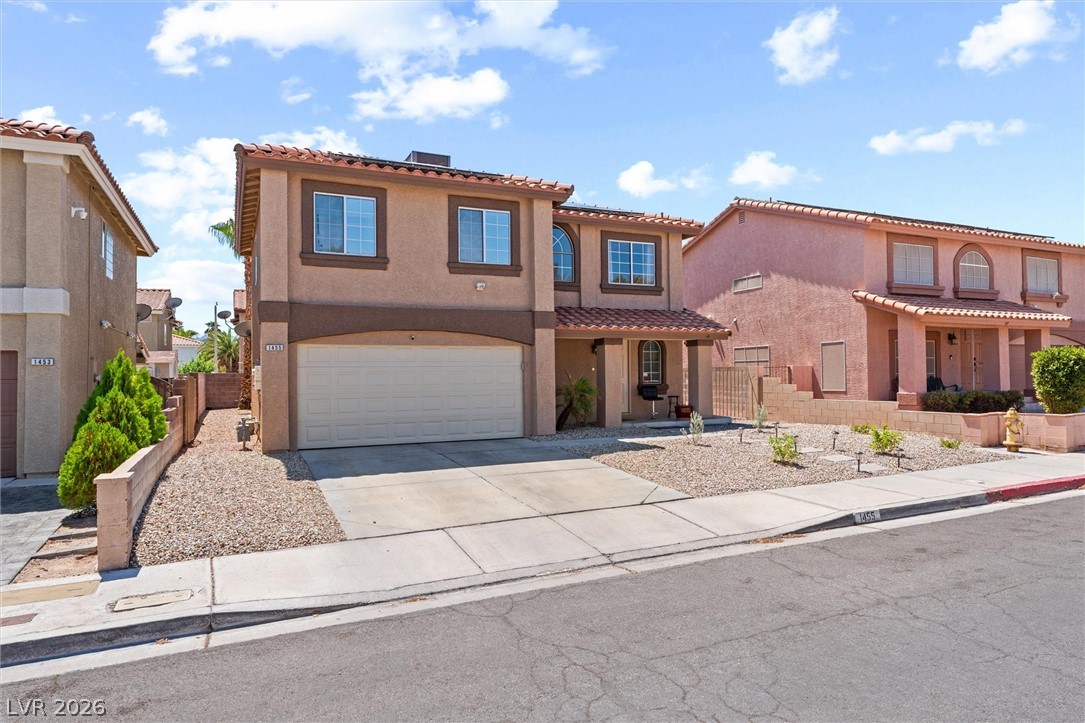
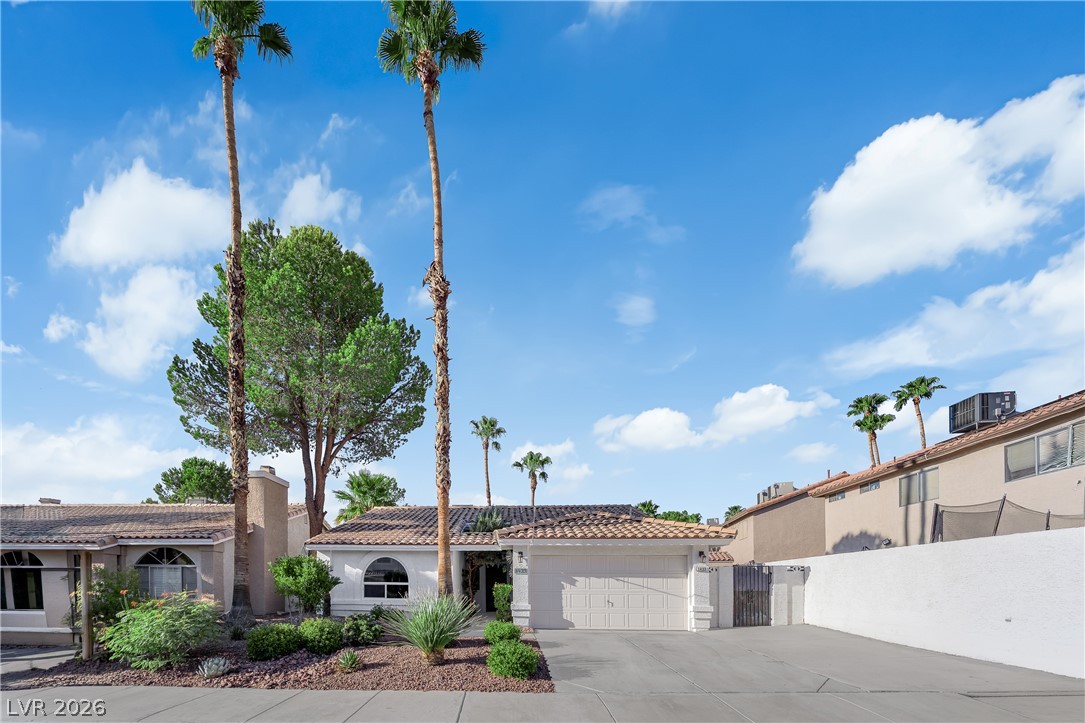
Spanish tile roofing and an integrated garage define this two-story stucco exterior design.
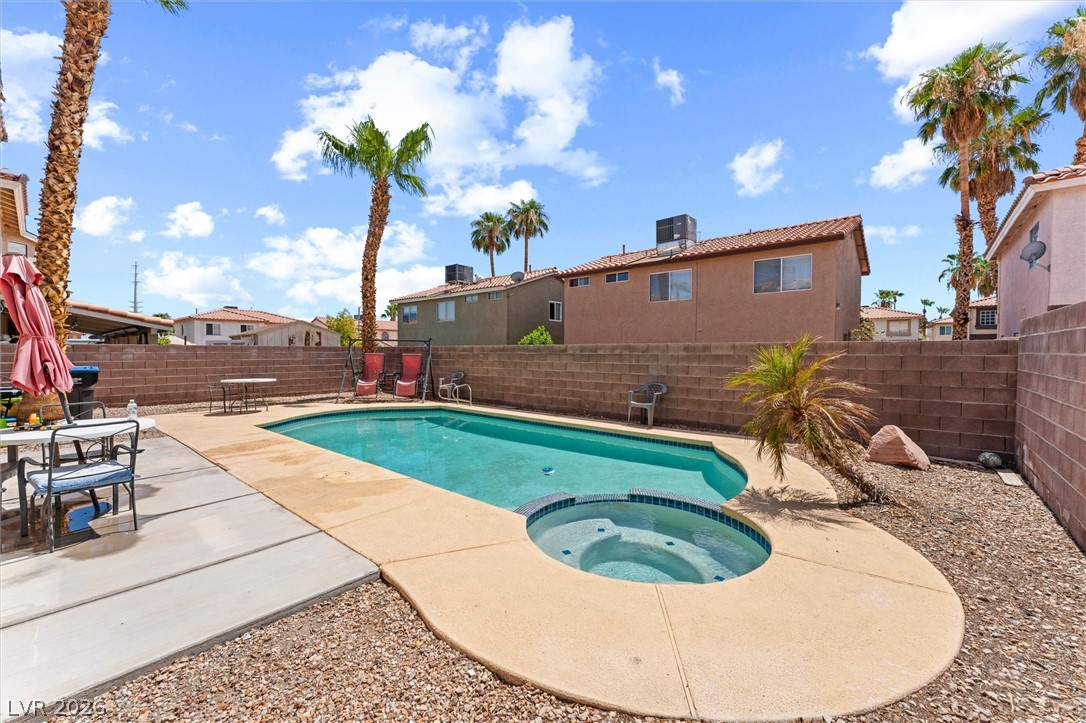
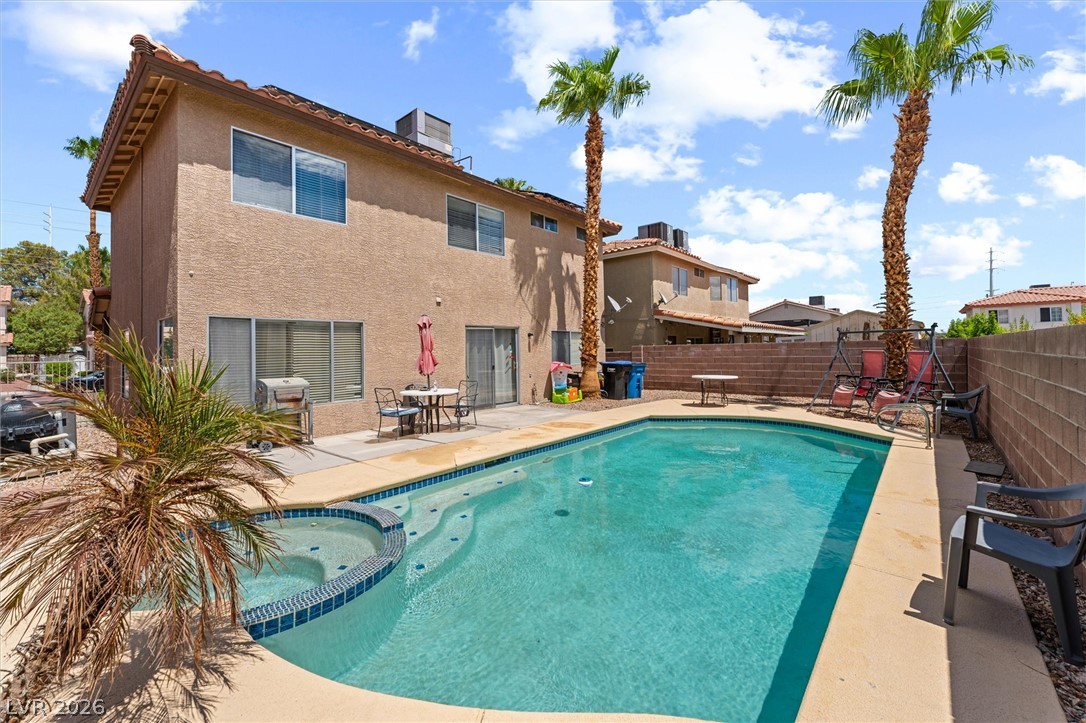
A sparkling swimming pool and integrated spa highlight this private, walled backyard retreat.
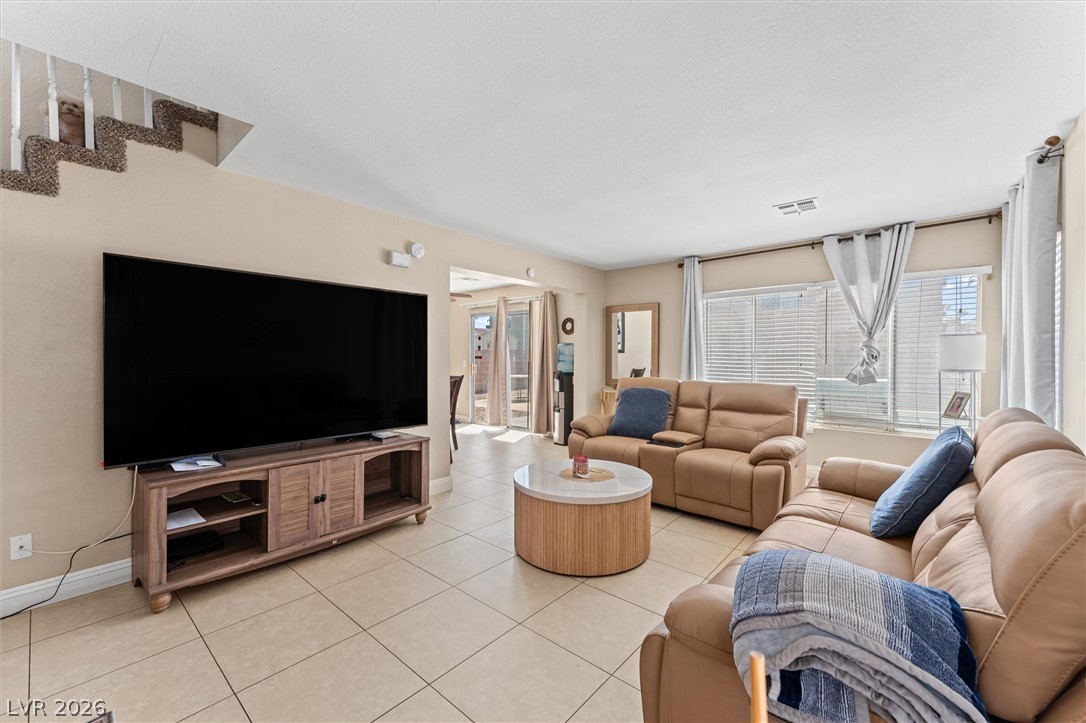
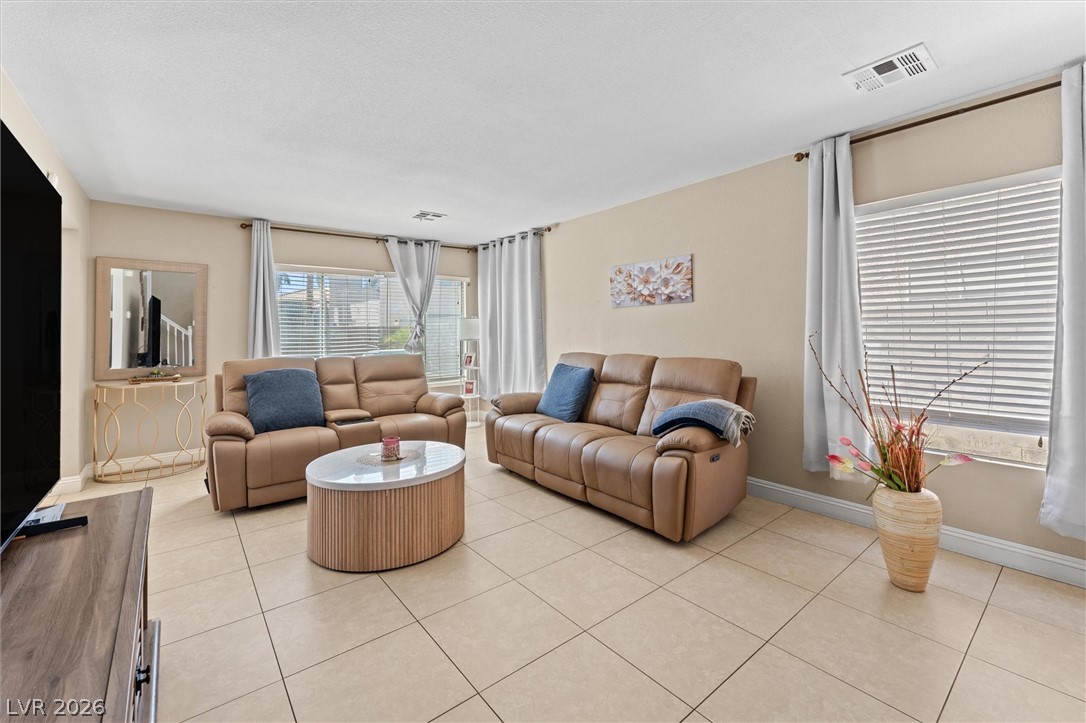
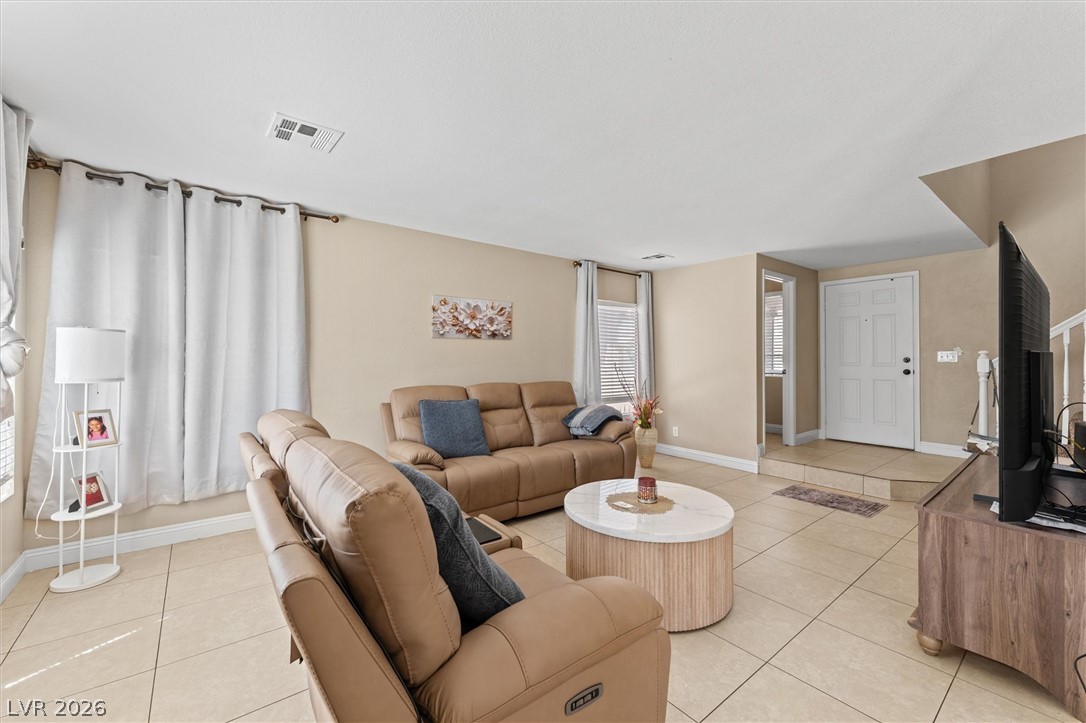
Tiled flooring and large windows enhance this welcoming living space.
Tiled flooring and large windows create a bright foundation in this inviting living space.
Tiled flooring and neutral walls define this welcoming living space connected to the main entry.
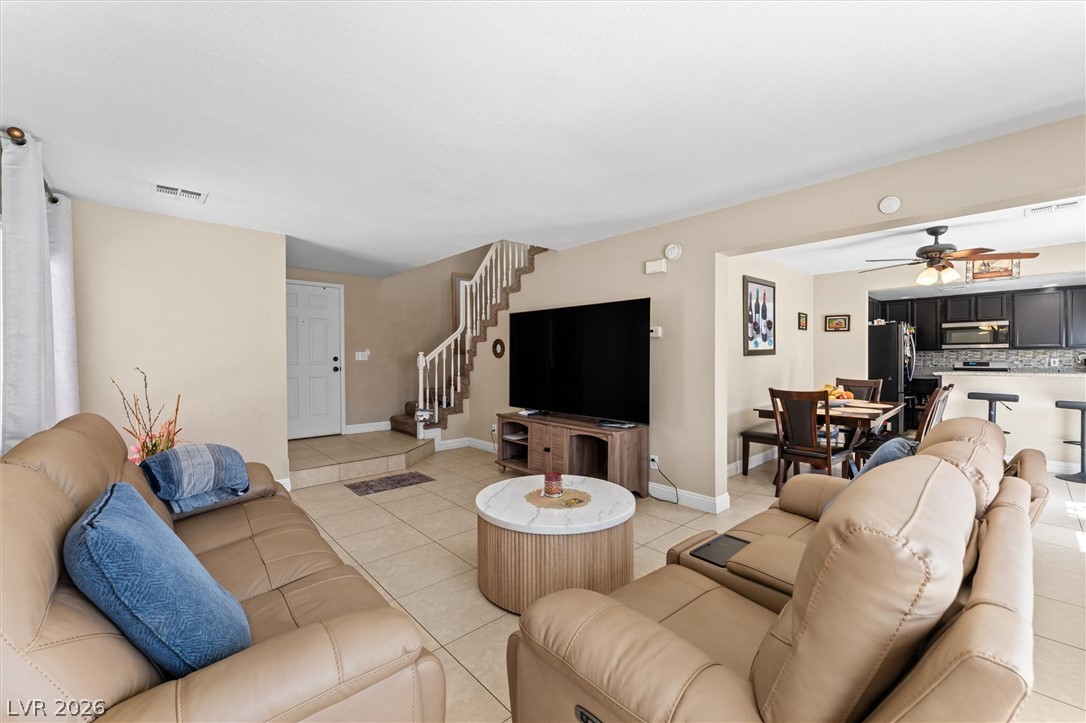
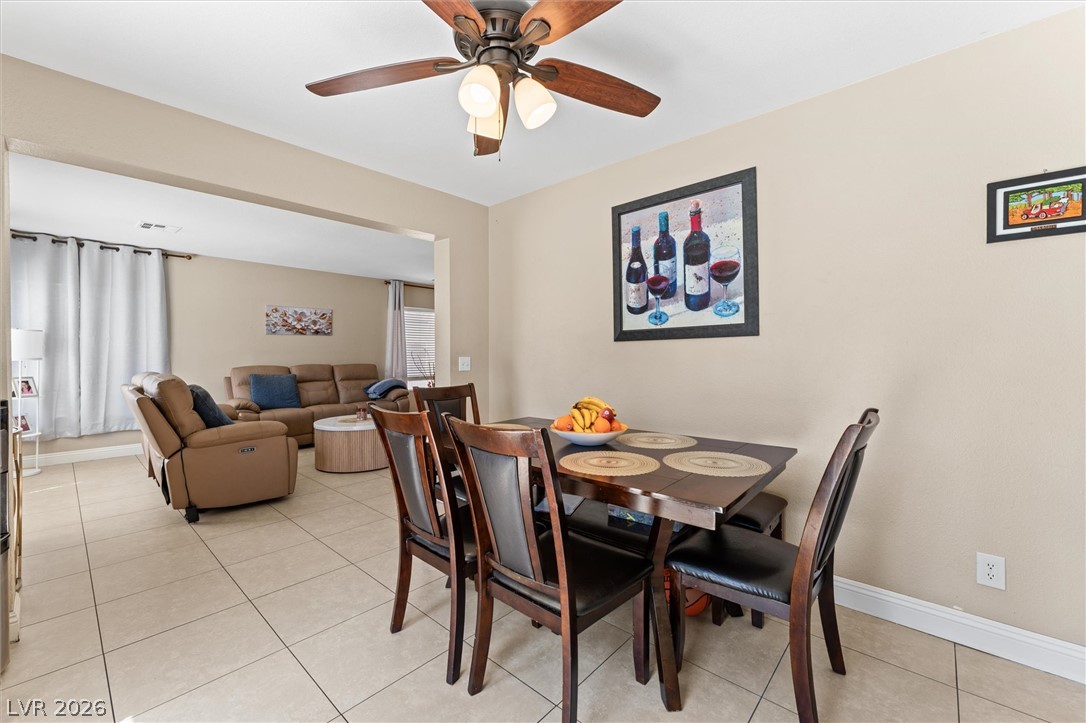
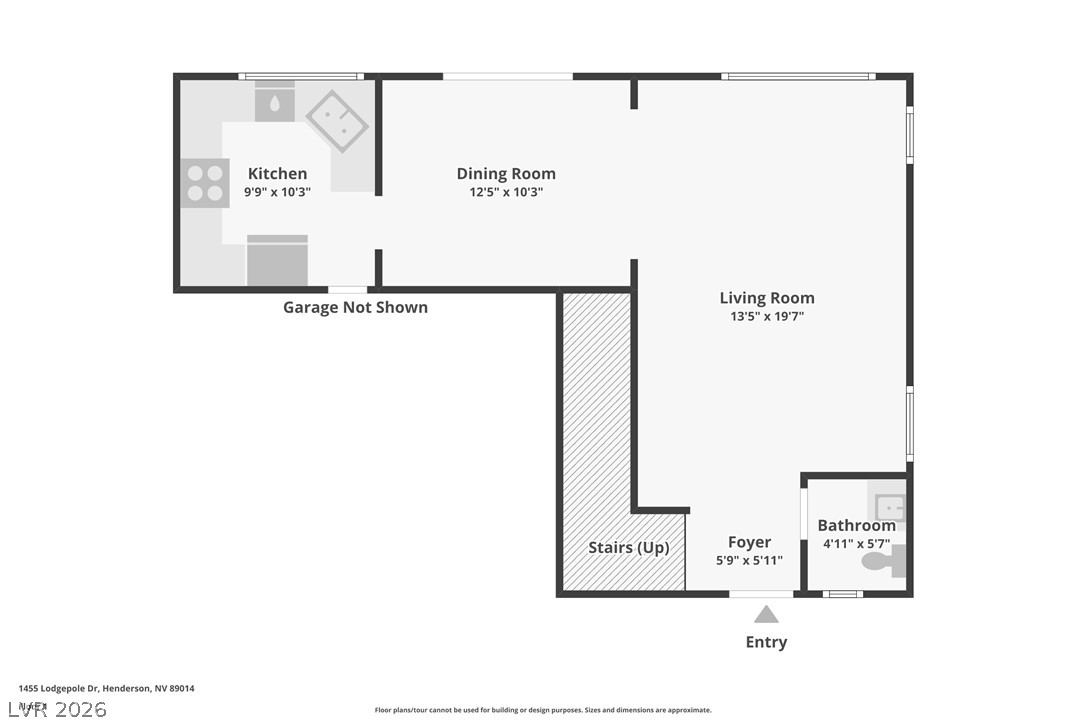
An open floorplan connects the comfortable living room to the dining area and kitchen.
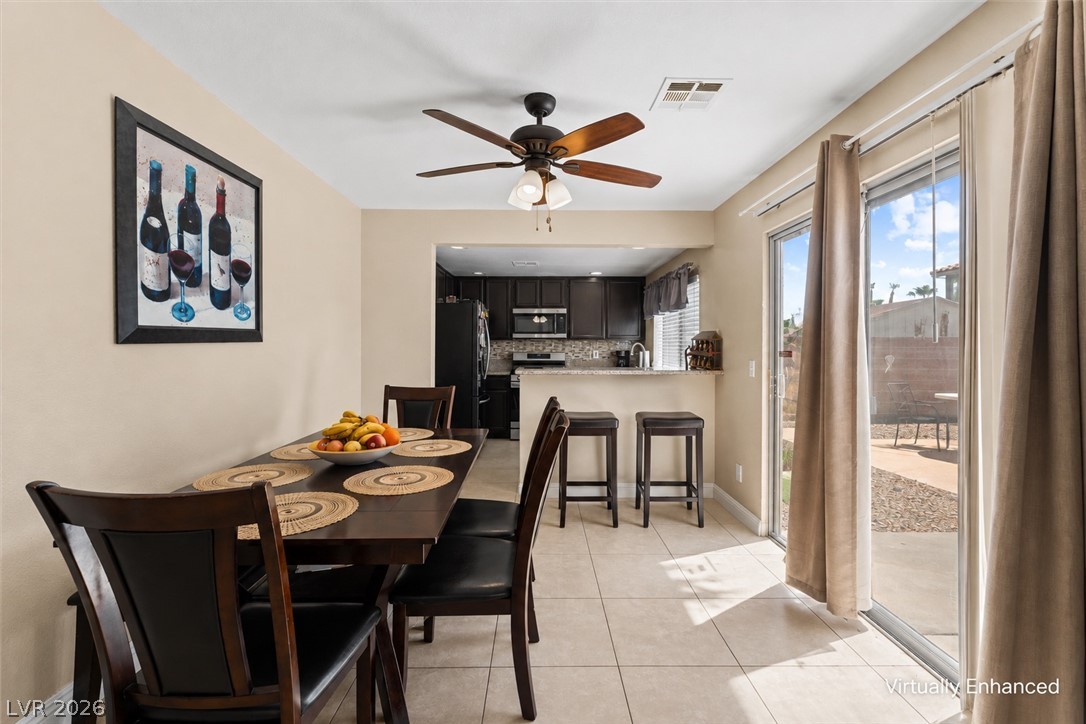
Sliding glass doors open directly to the backyard from this tile-floored dining area.
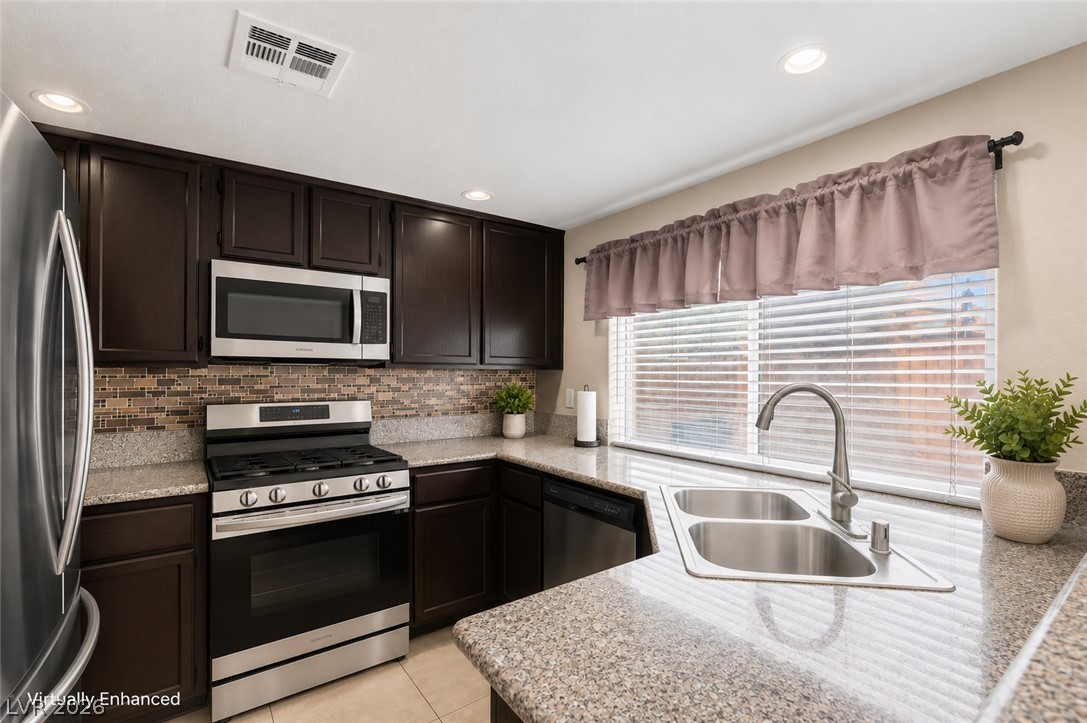
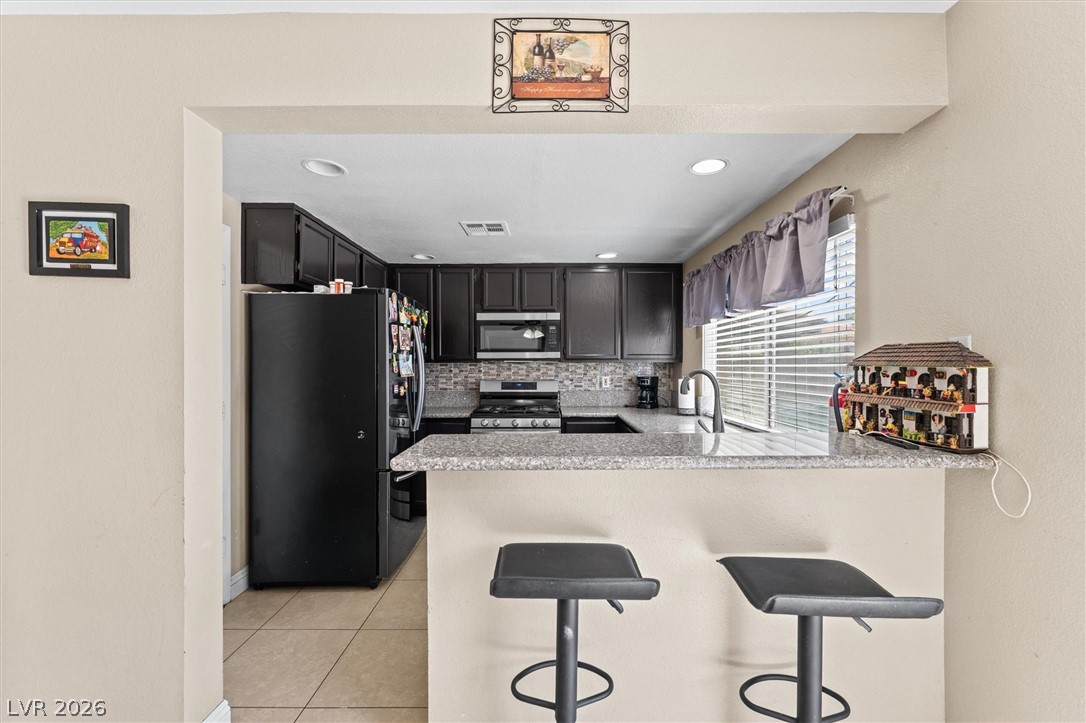
Rich dark cabinetry pairs beautifully with stone countertops in this well-appointed kitchen.
An open floor plan seamlessly connects the dining space to the adjoining living room.
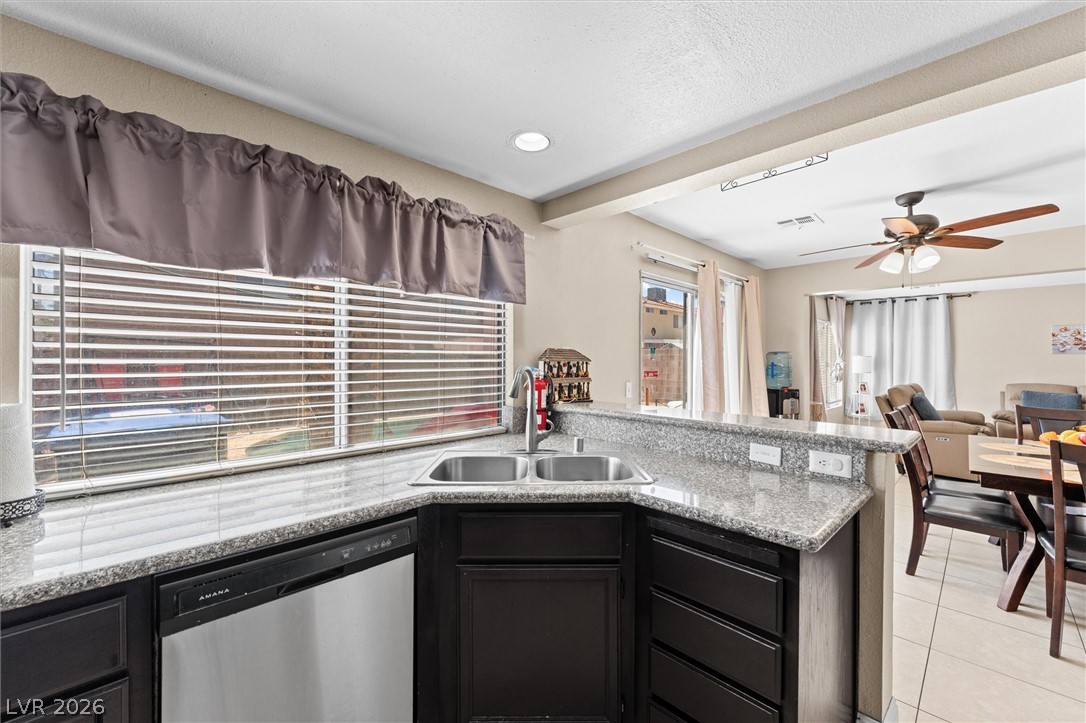
Polished granite countertops surround a dual-basin sink, opening directly to the bright living areas.
Granite countertops and dark cabinetry define this functional kitchen workspace.
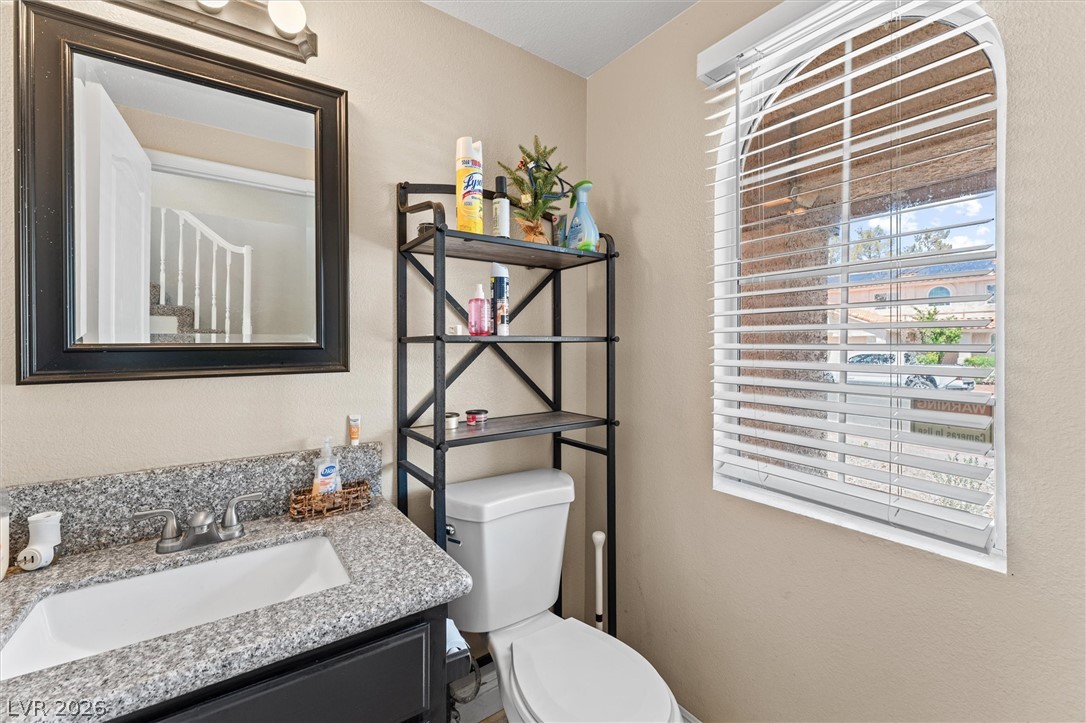
An arched window and granite counter define this functional powder room space.
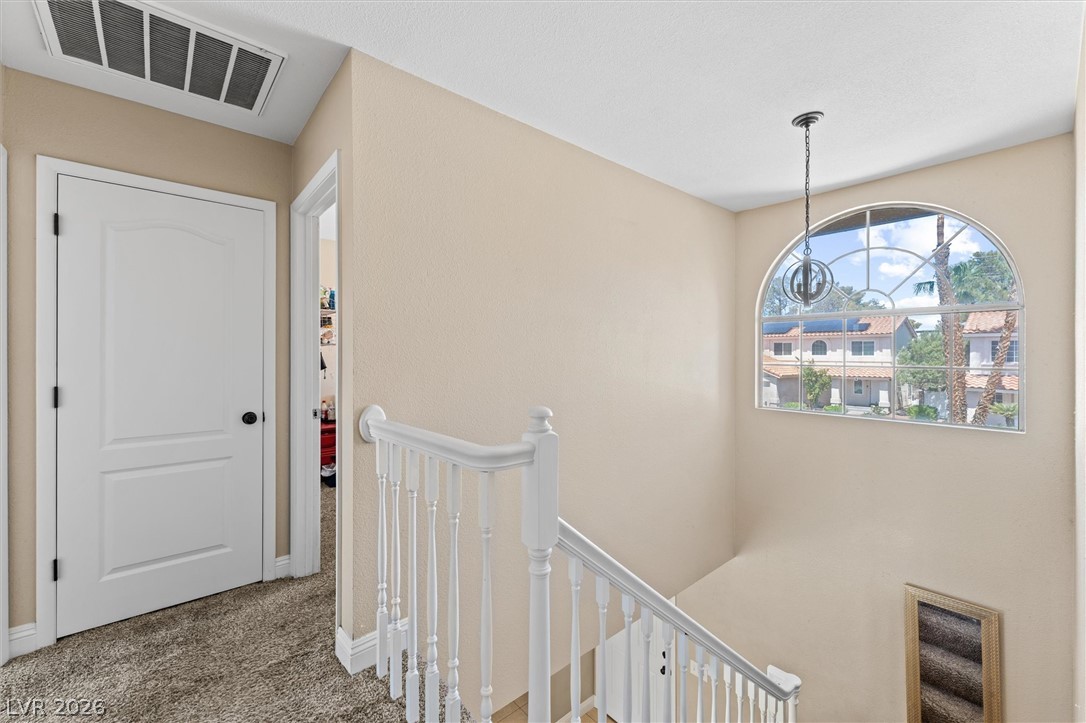
An arched window floods the upper landing and open staircase with natural light.
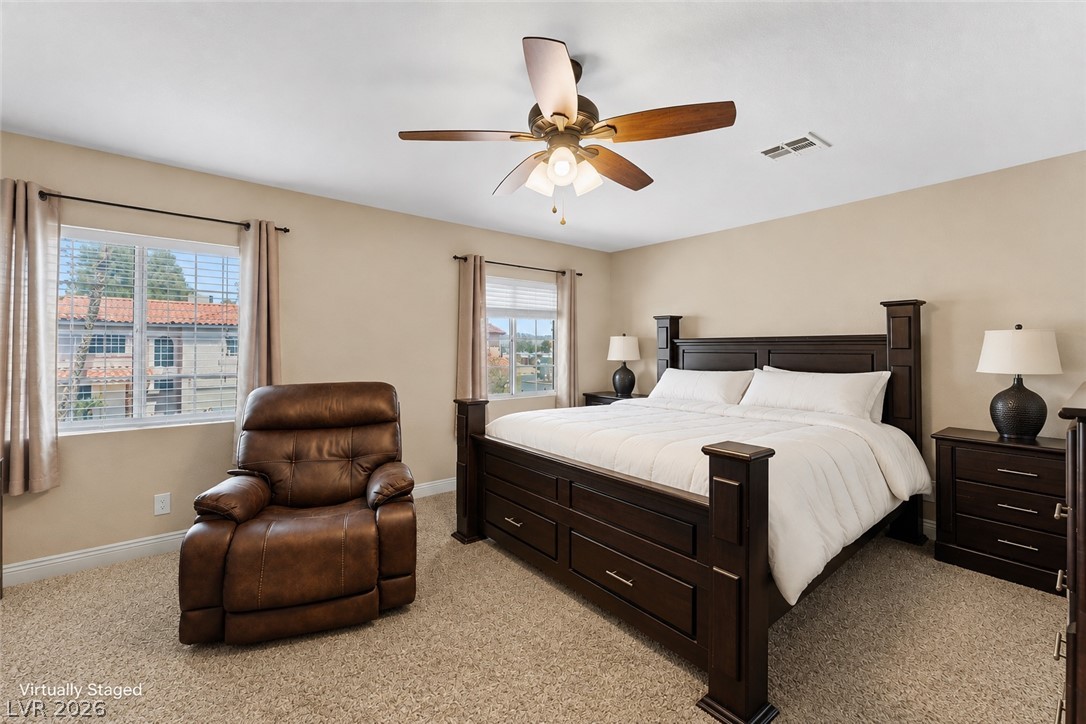
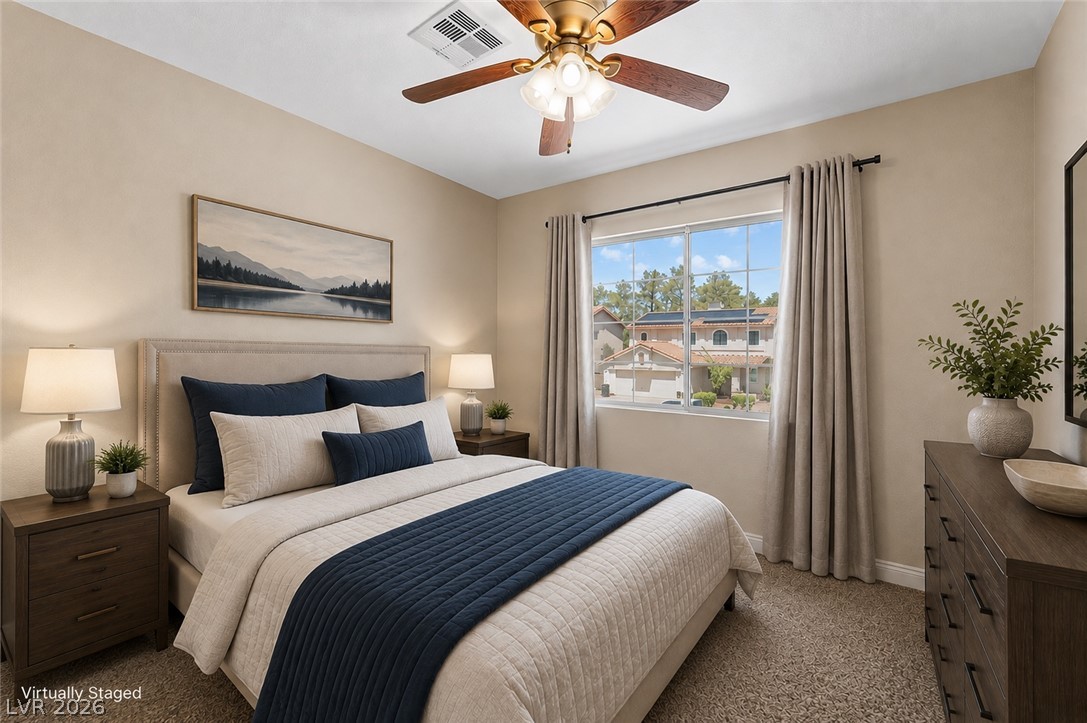
Soft carpeting underfoot and dual windows define this comfortable and relaxing sleeping space.
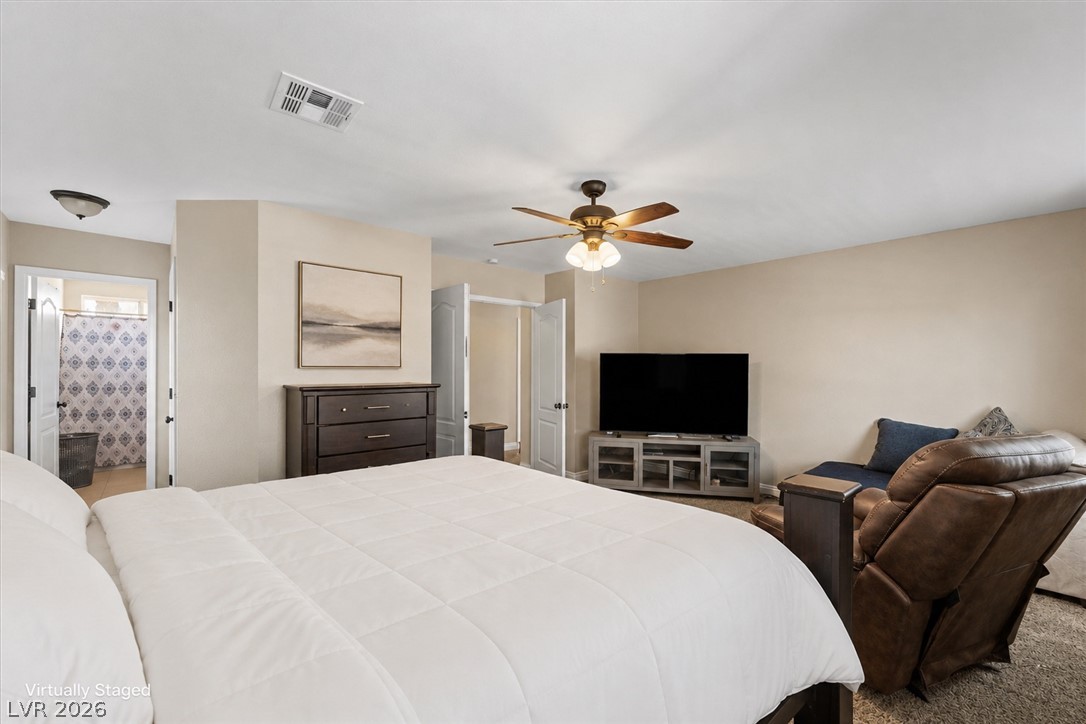
Plush carpeting and an en-suite bathroom enhance this comfortable primary bedroom layout.
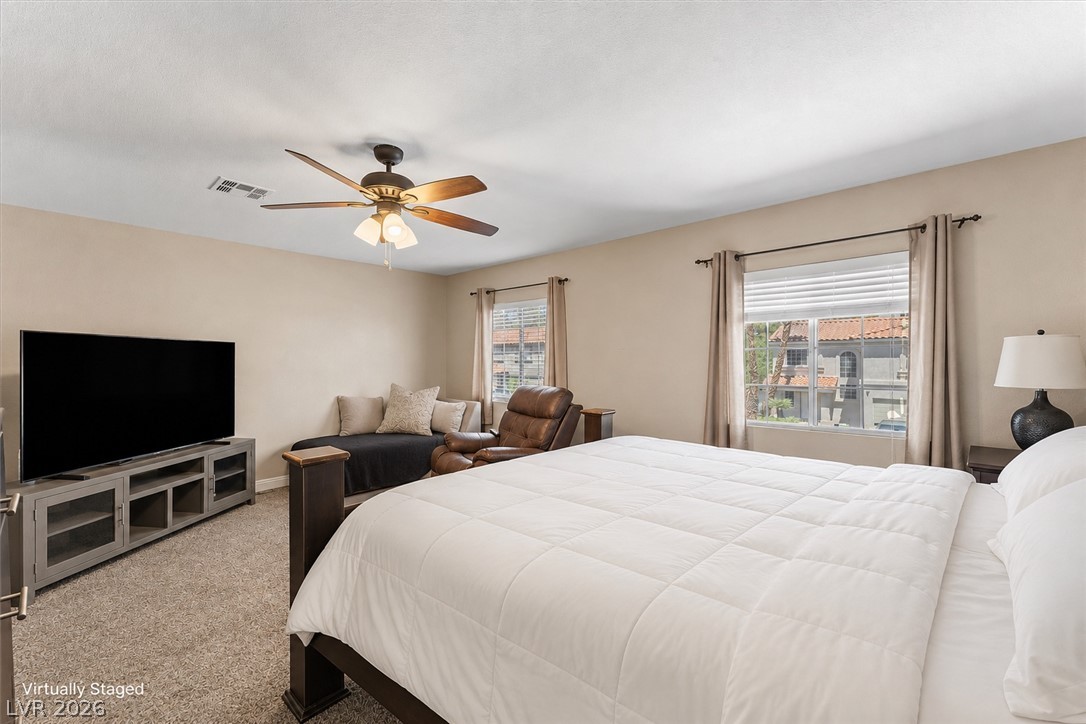
Plentiful natural light streams through multiple windows highlighting the comfortable textured carpeting.
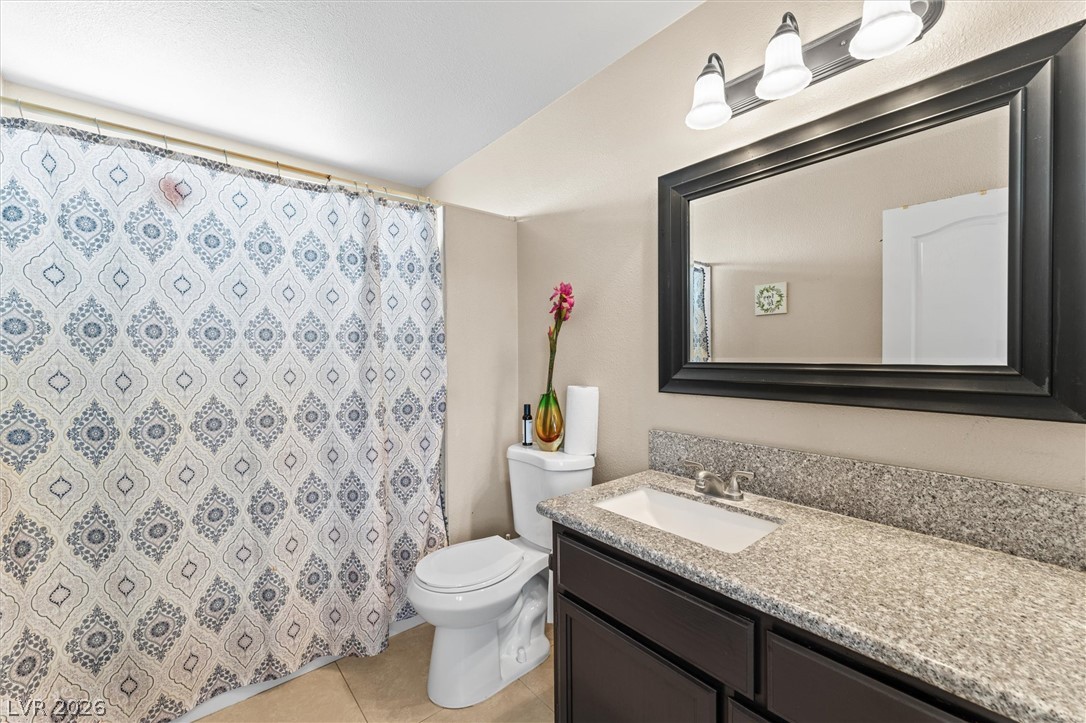
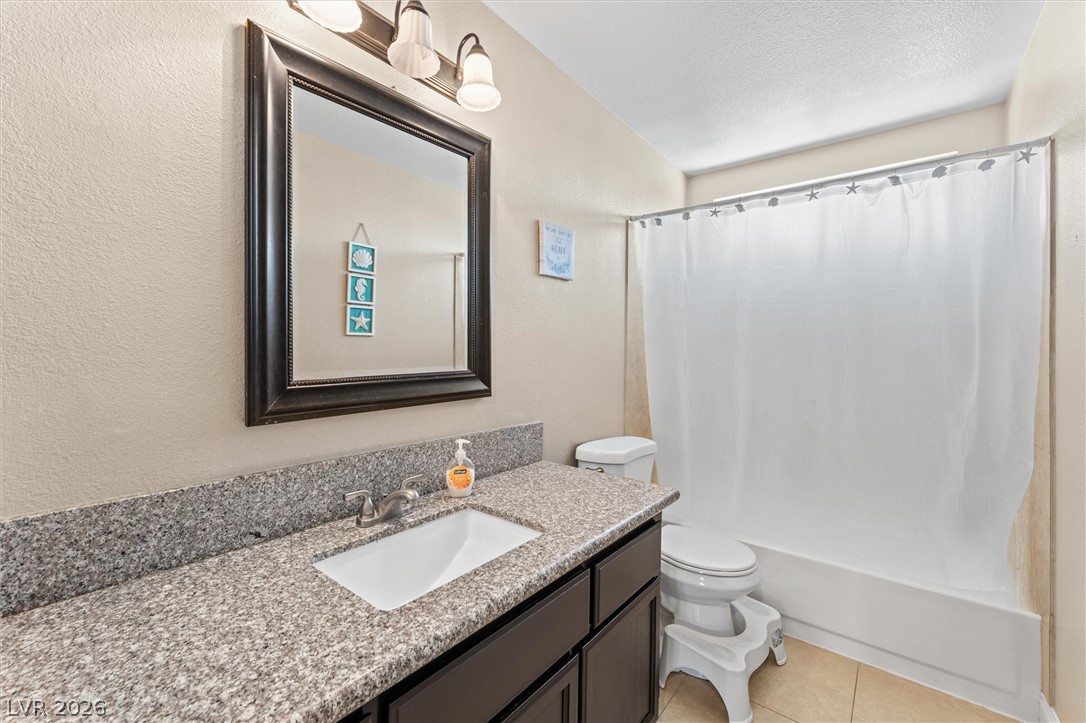
Polished granite countertops accent the updated vanity in this functional bathroom space.
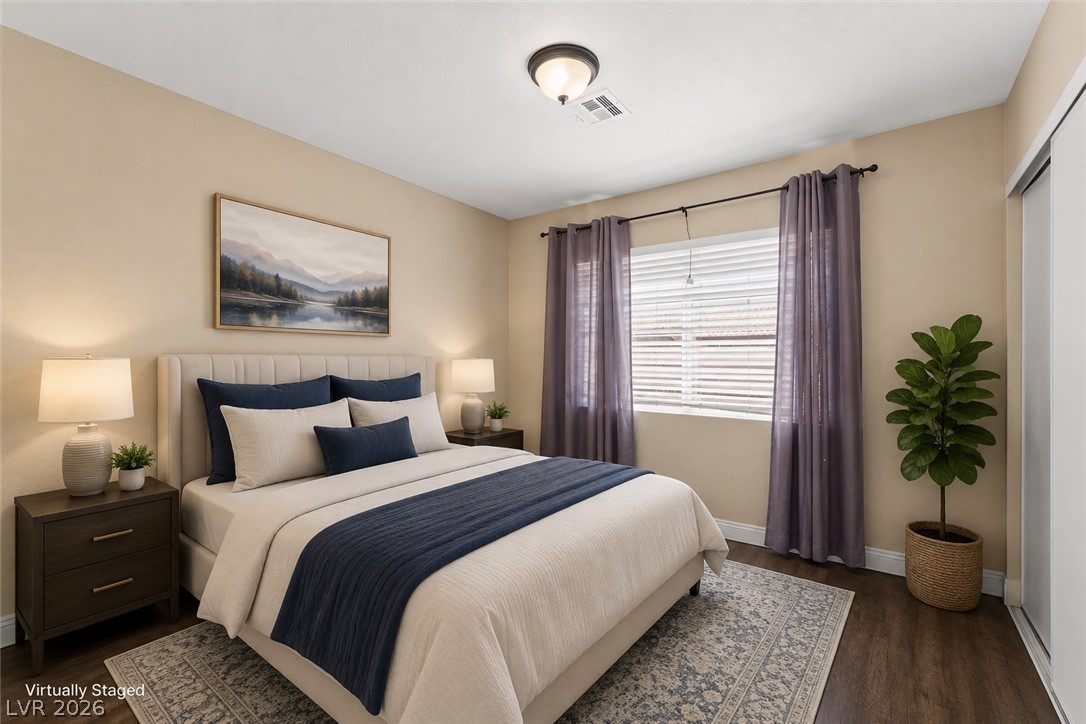
Rich wood-inspired floors and a wide window create a comfortable, inviting atmosphere.
Plentiful natural light from a wide window illuminates a comfortable and carpeted bedroom.
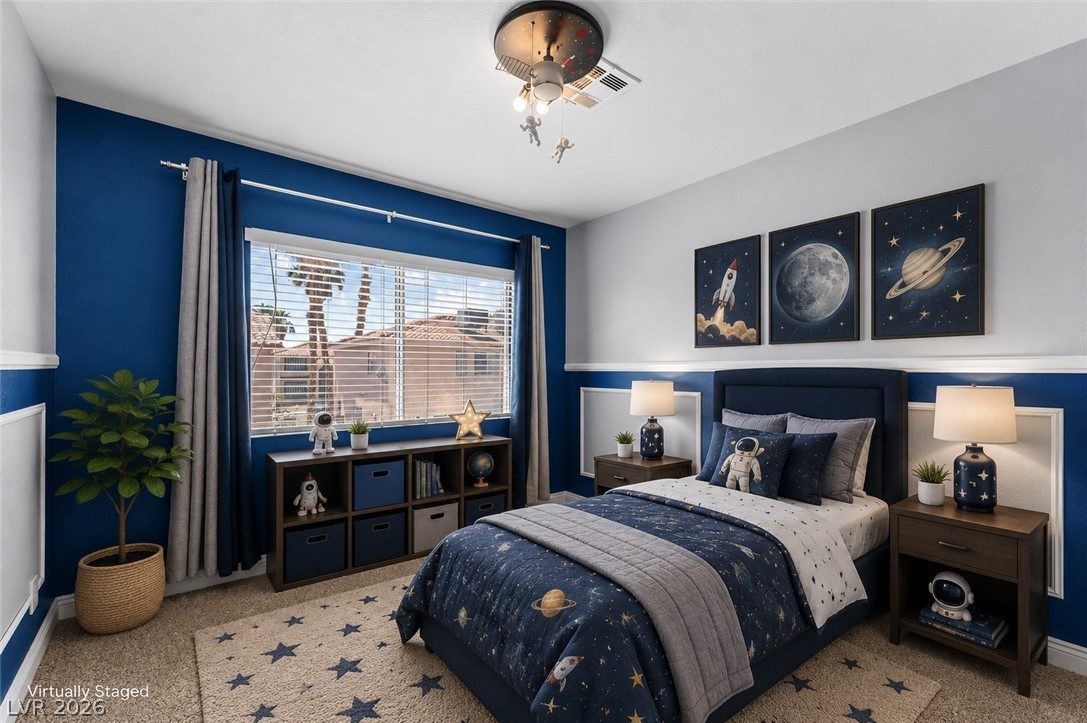
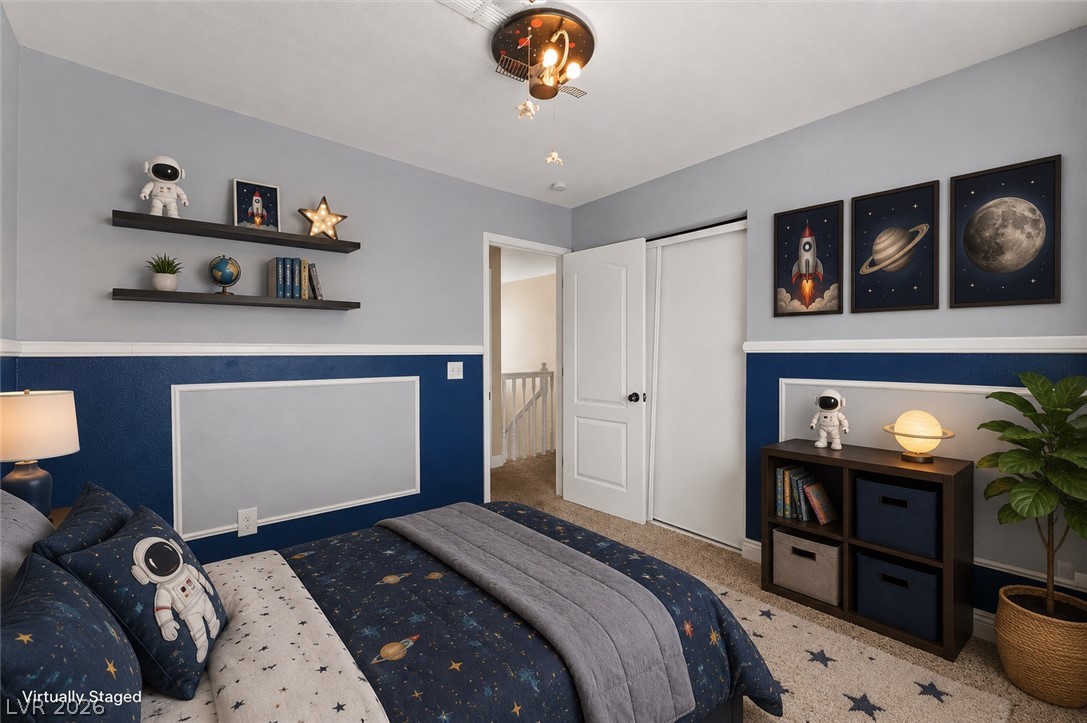
Two-tone walls and built-in closet storage define this cozy secondary bedroom.
Polished granite countertops bring classic refinement to this well-appointed bathroom.
A spacious bedroom features soft neutral walls, warm carpeting, and a large multi-lite window.
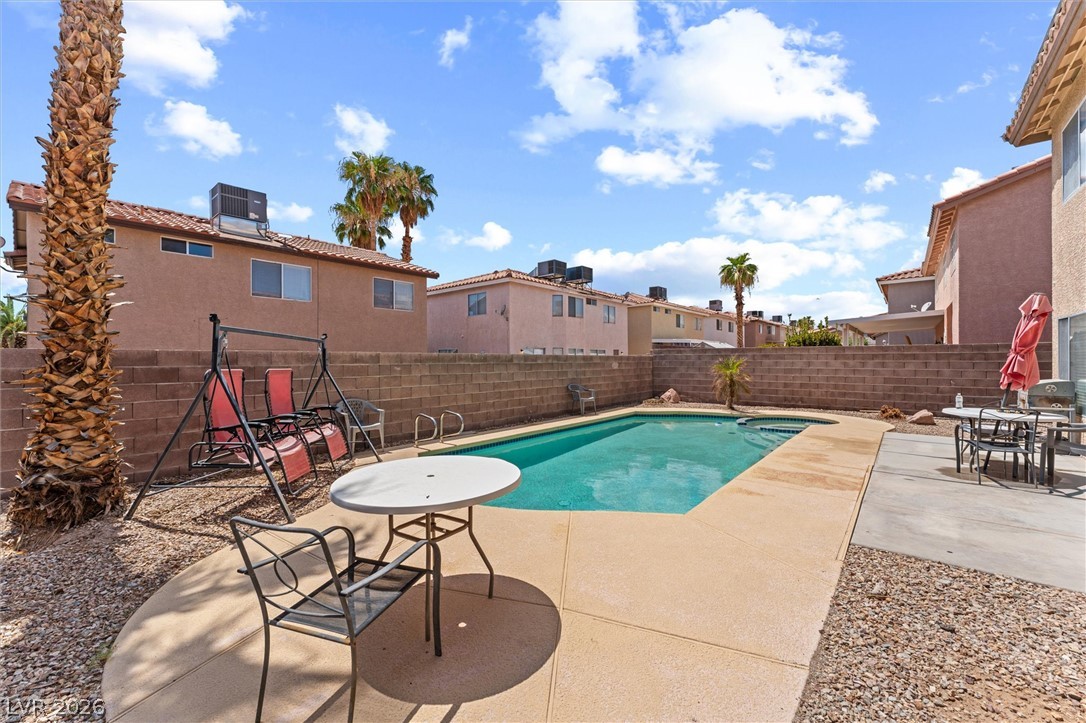
An inviting backyard oasis showcases a sparkling swimming pool enclosed by privacy fencing.
A sparkling swimming pool highlights this backyard oasis framed by soaring palm trees.
Spanish tile roofing and desert landscaping create classic southwestern curb appeal under sunny skies.
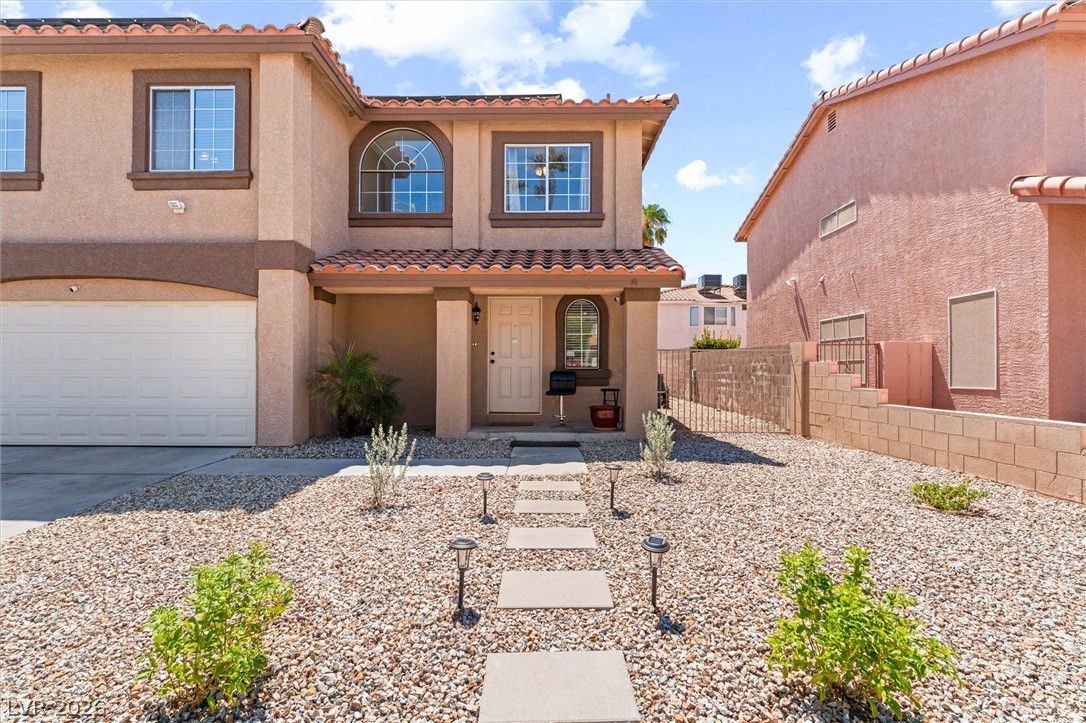
Clay tile roofing and stucco exterior walls create classic Mediterranean-inspired curb appeal.
A stone pathway leads to the covered entrance of this classic stucco home.
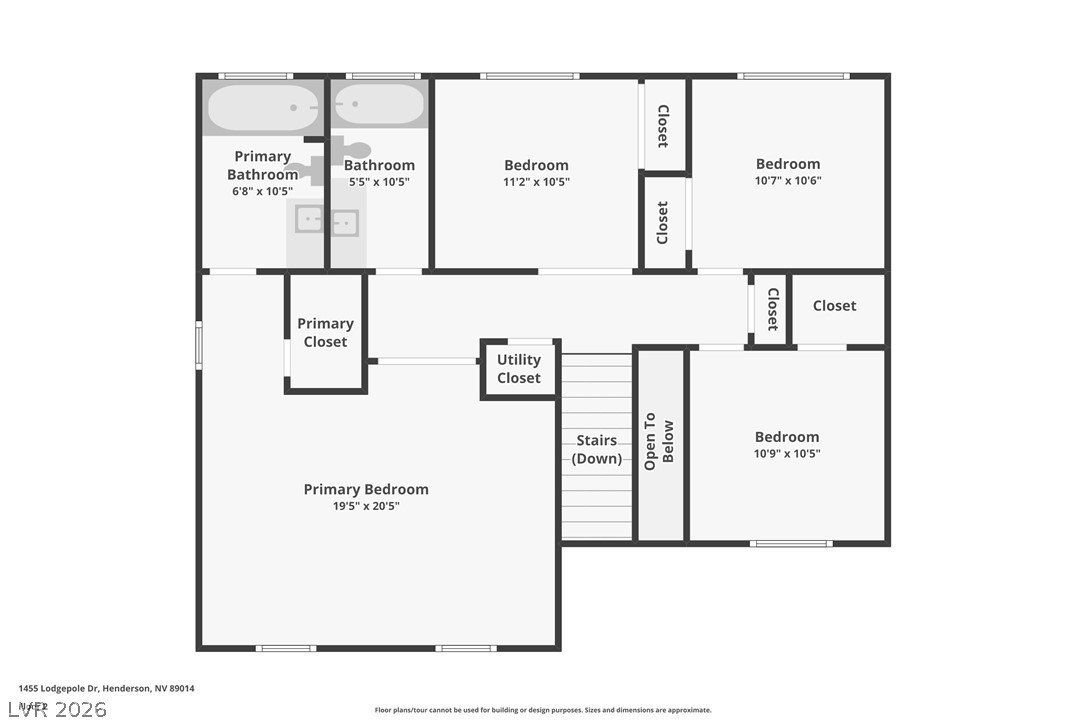
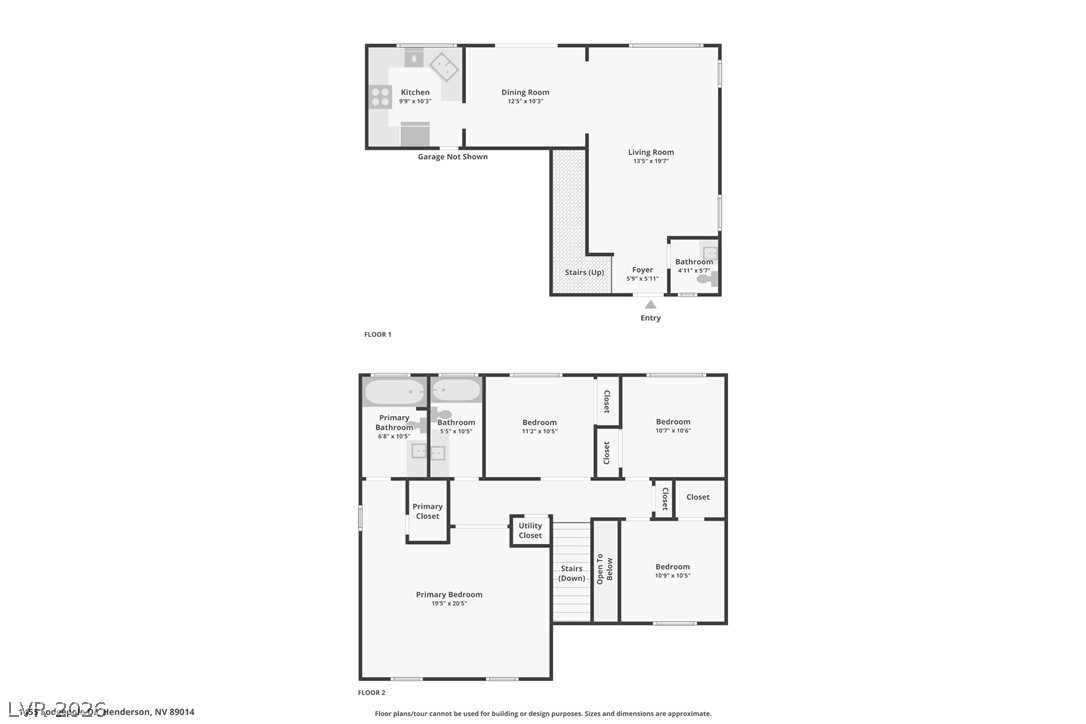
An organized floor plan outlines the spatial layout and dimensions of the upper level.
Clear and detailed first-floor layout illustrating the flow between living spaces.
An organized two-story layout optimizes the available square footage for comfortable daily living.