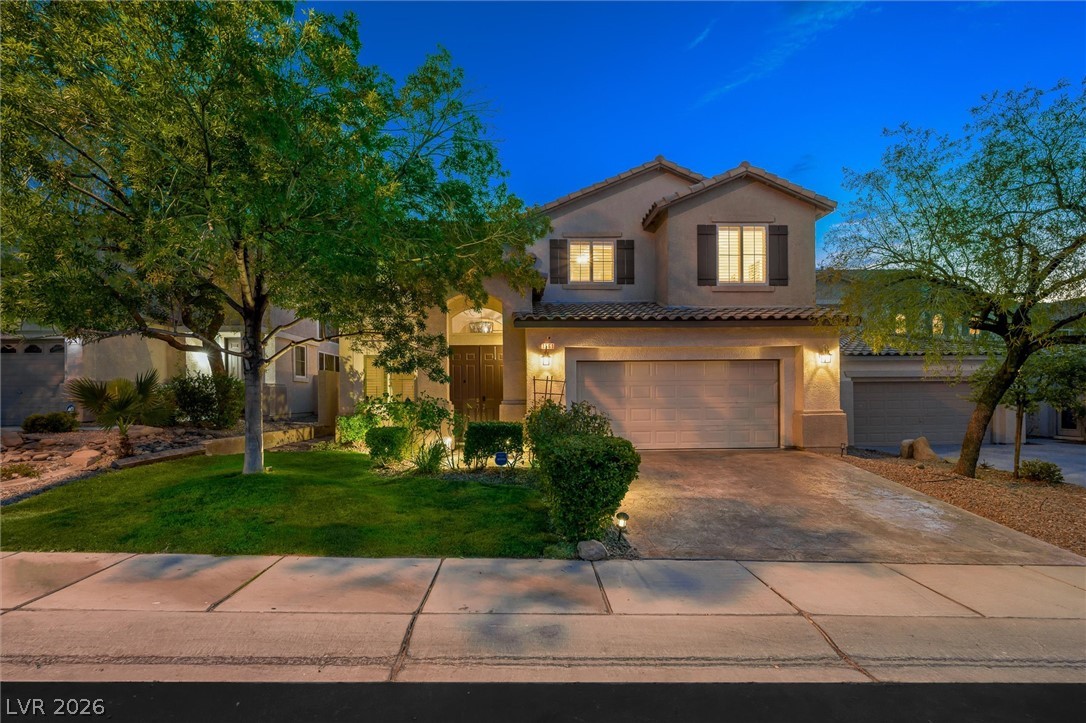
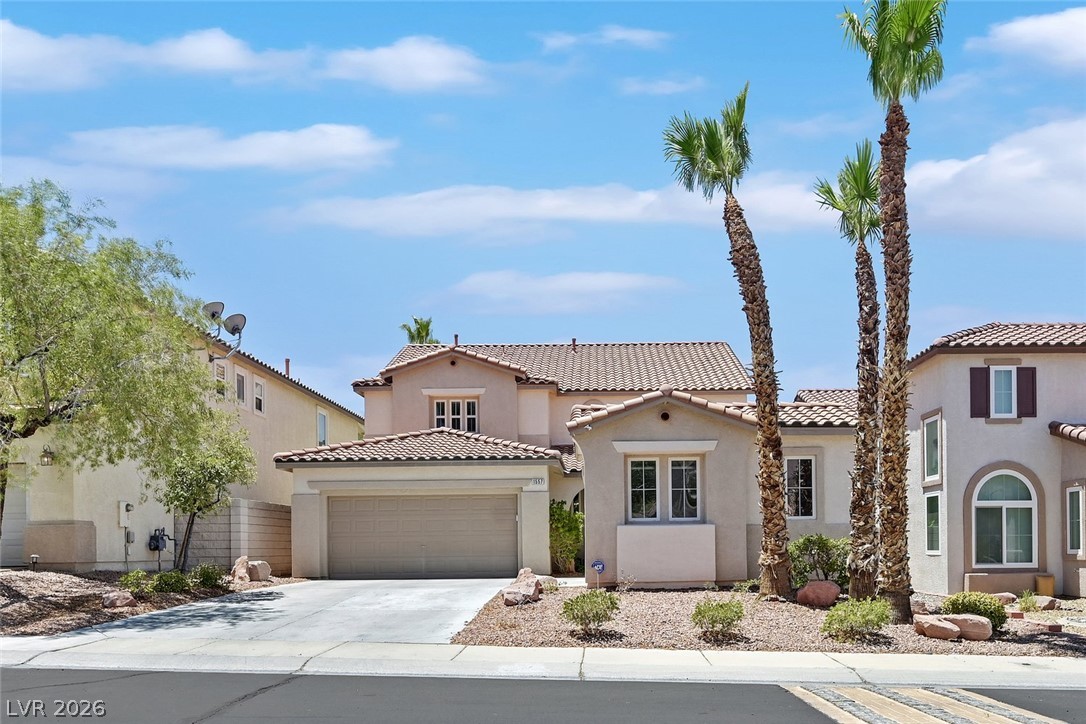
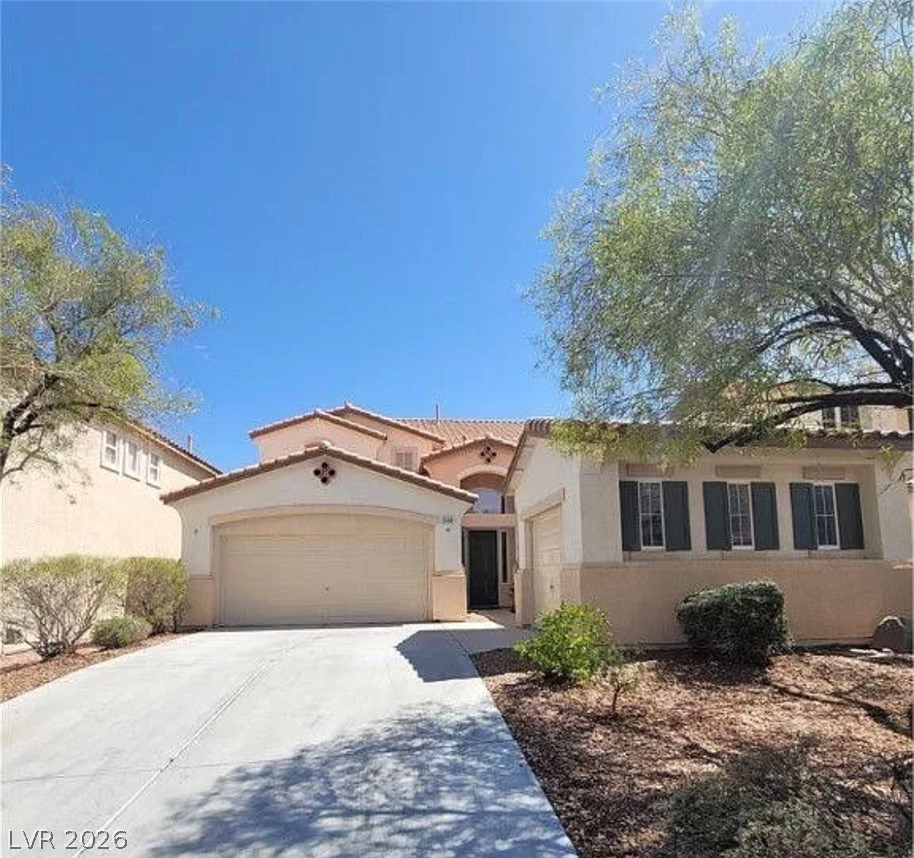
Manicured landscaping and a concrete driveway lead to a two-story residence.
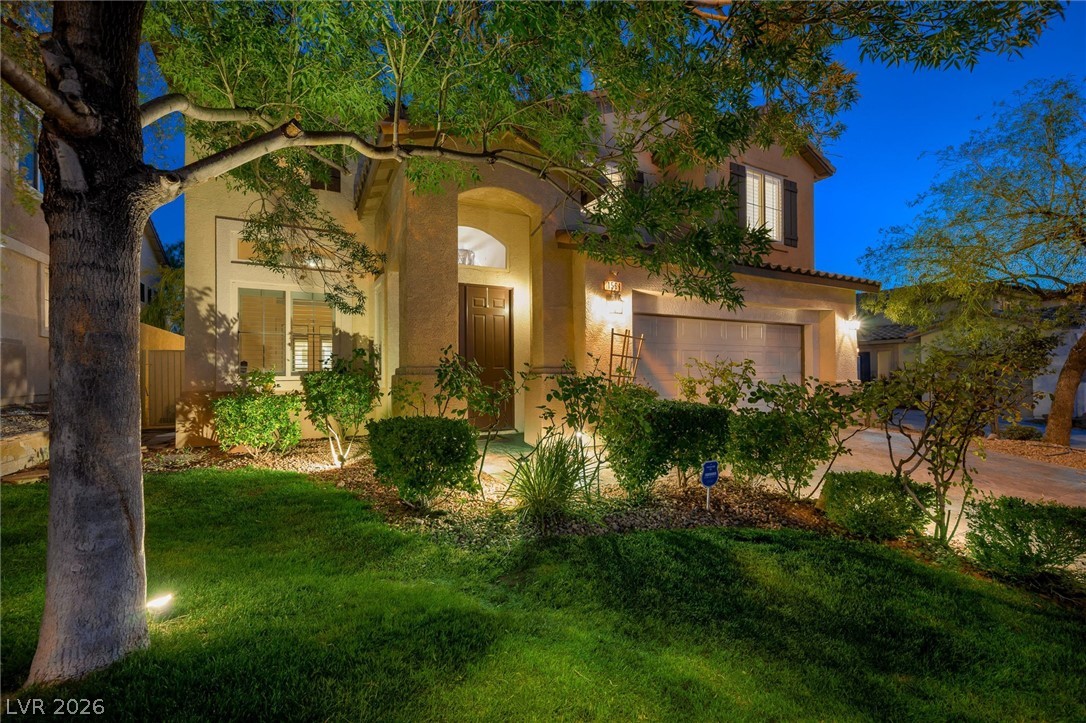
Lush landscaping of this two-story exterior.
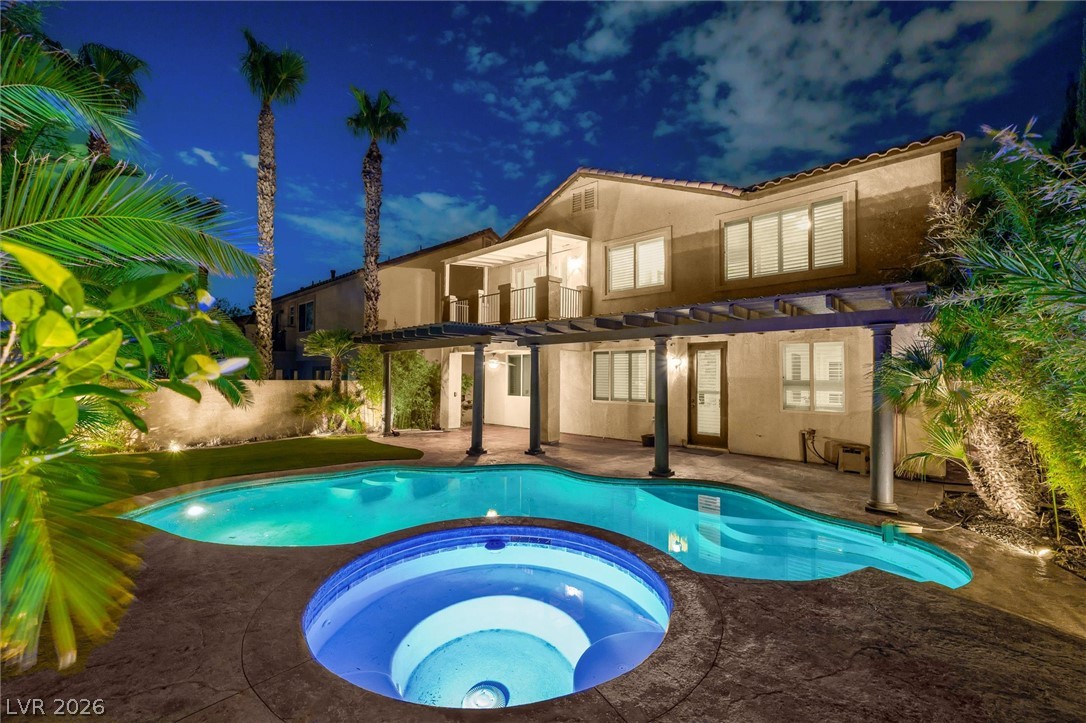
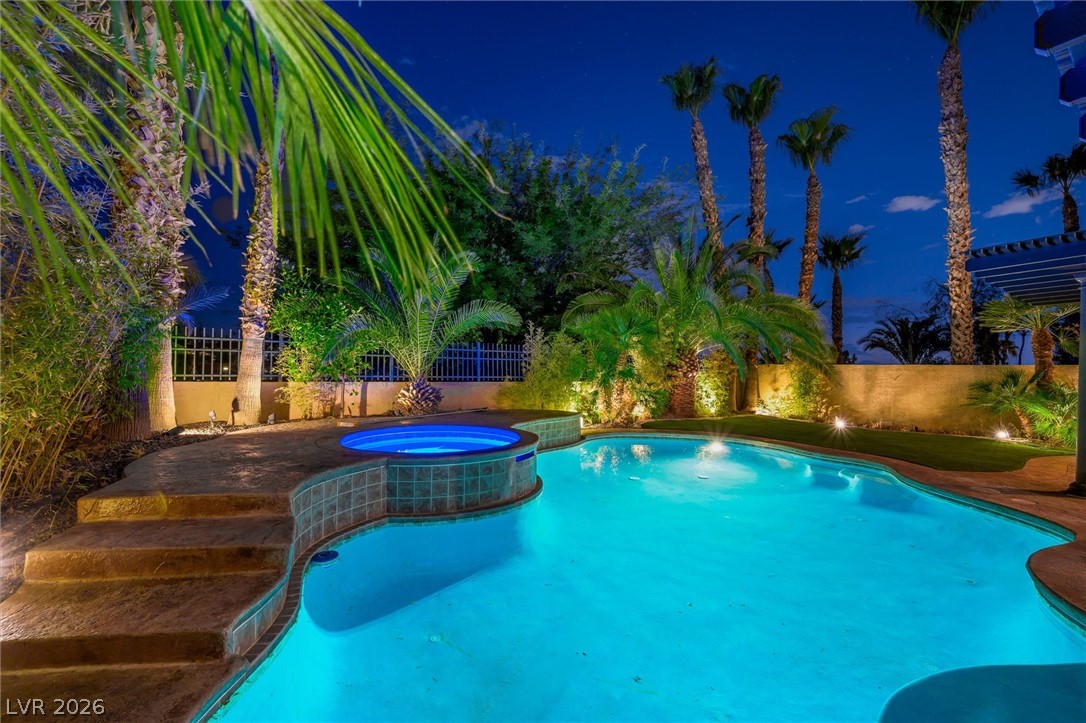
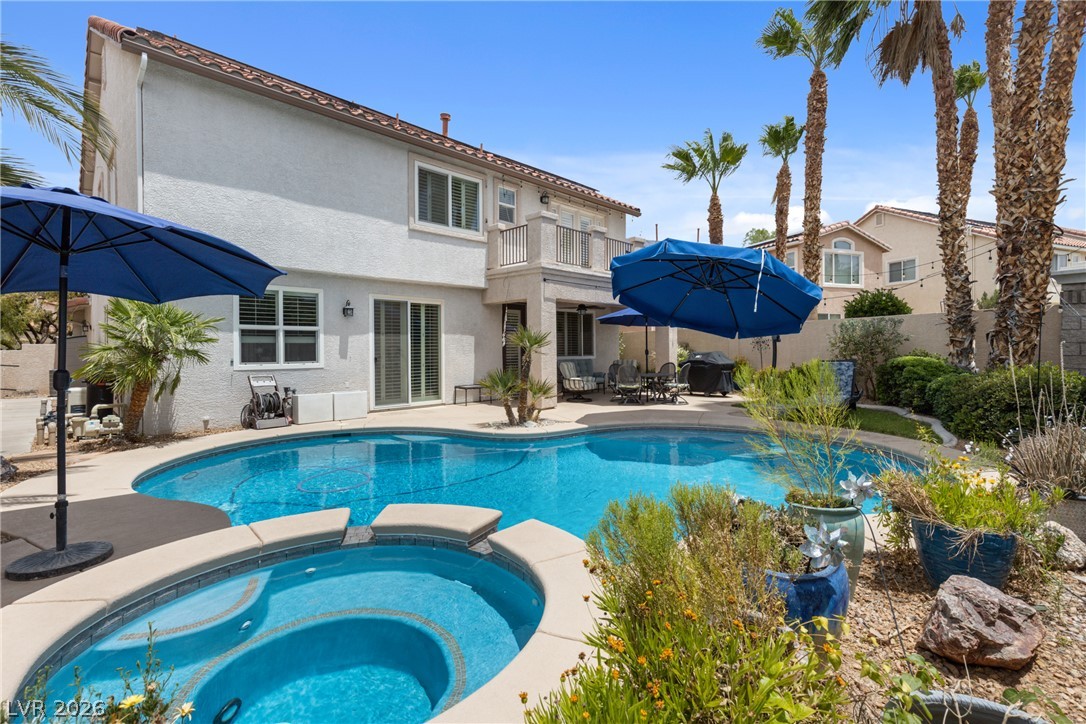
Palm trees frame a sparkling pool and spa set against a two-story home.
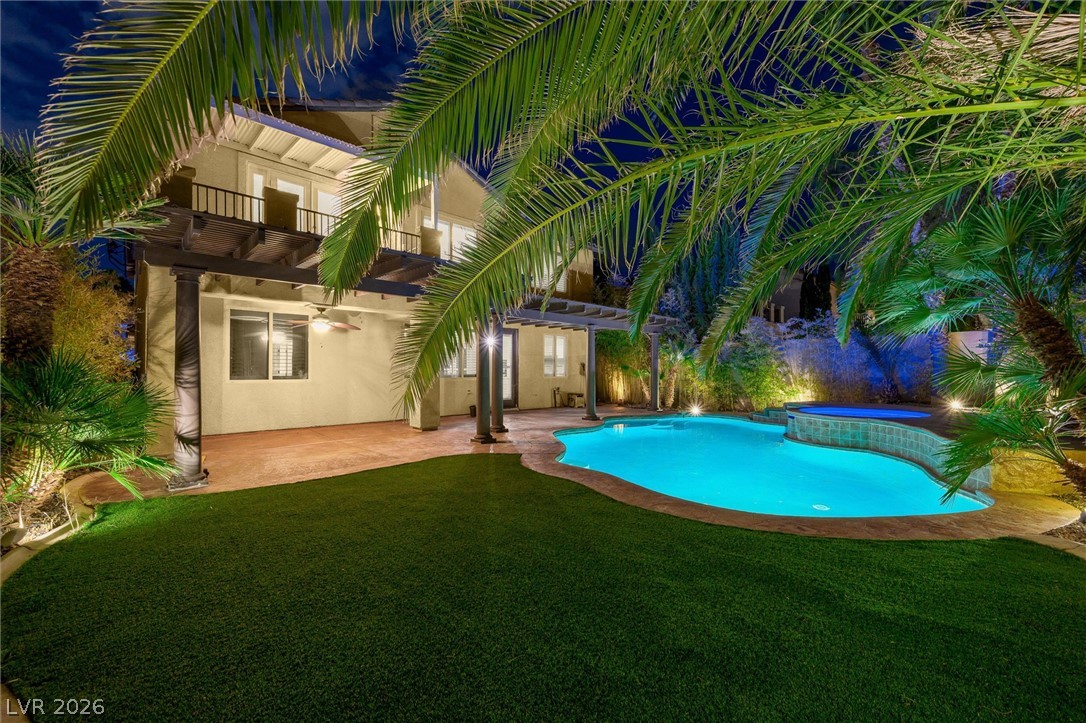
Palm trees frame a sparkling pool and spa set against a manicured lawn.
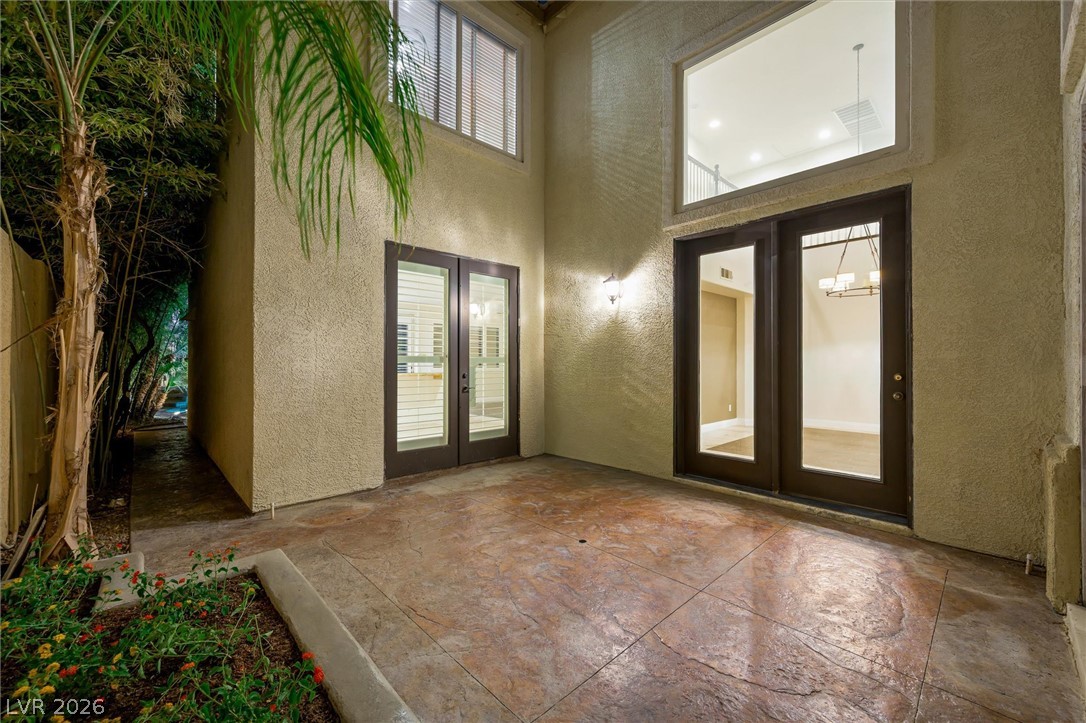
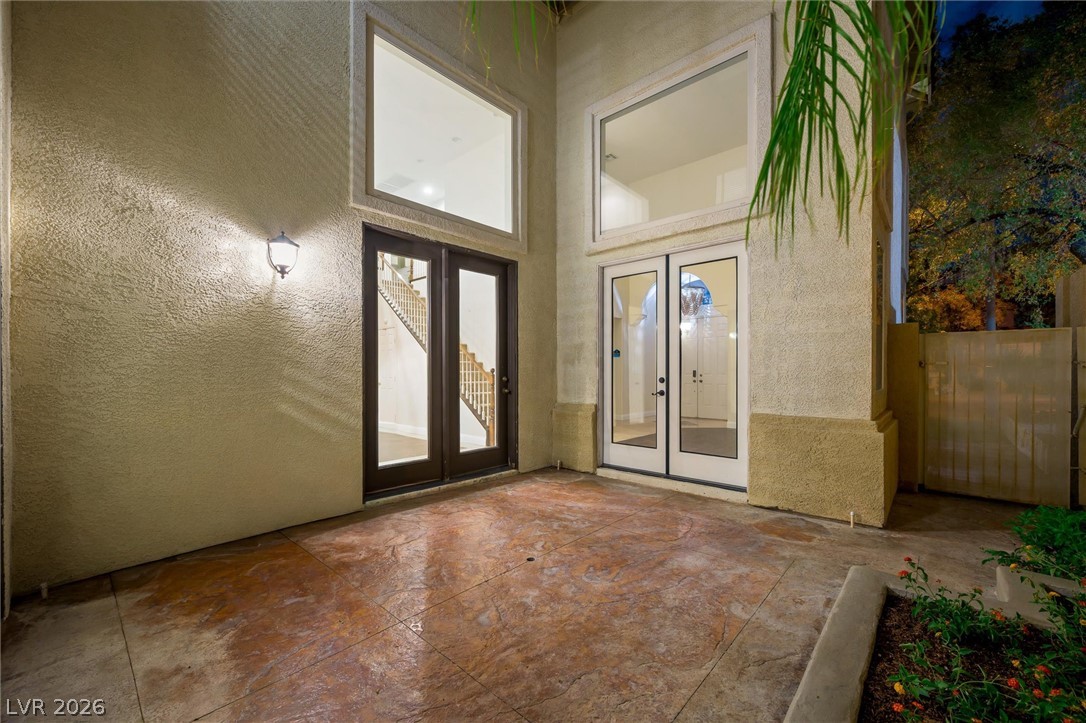
Double glass doors open directly onto a stamped concrete courtyard
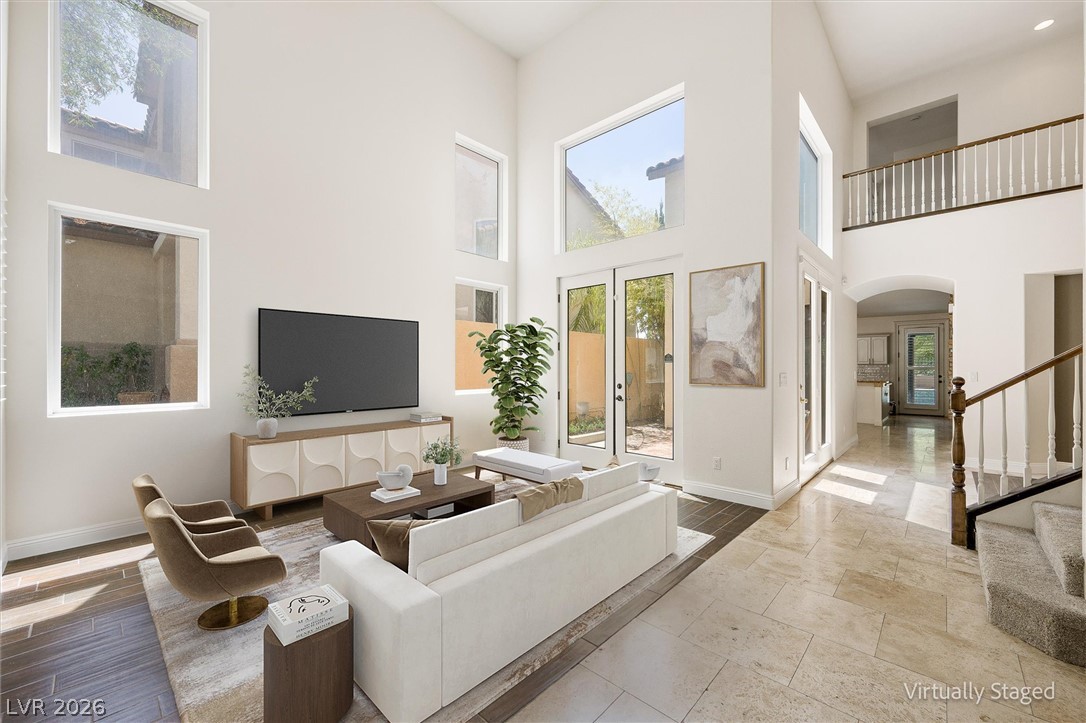
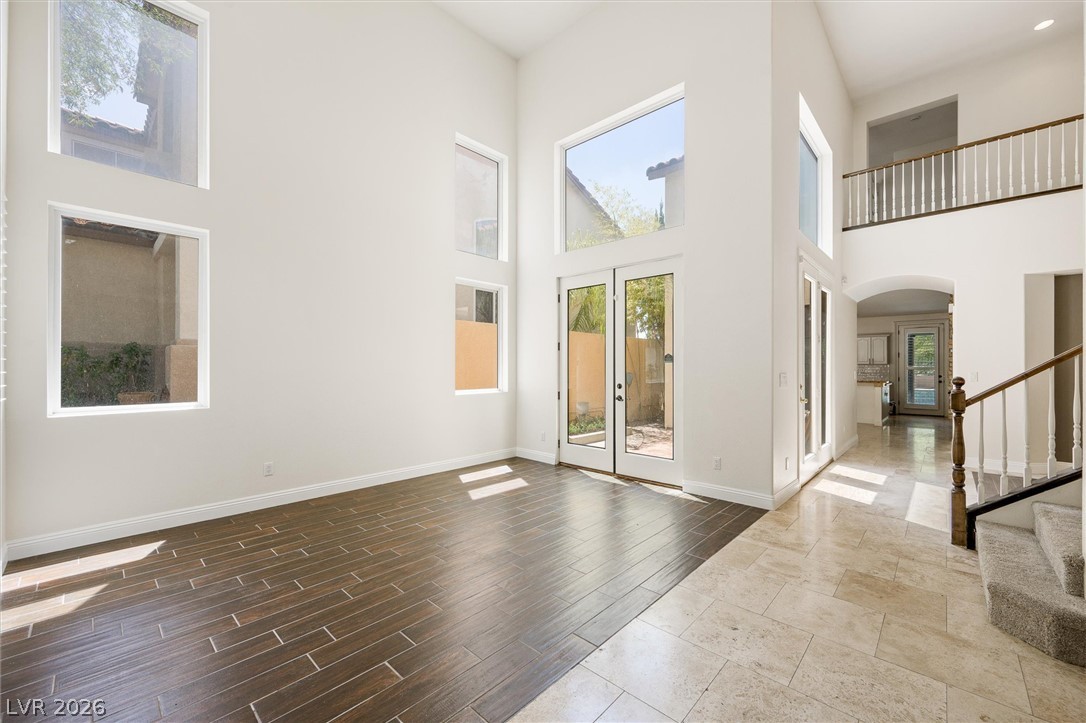
Double-height ceilings, open-concept living space.
Double-height ceilings, open-concept living space.
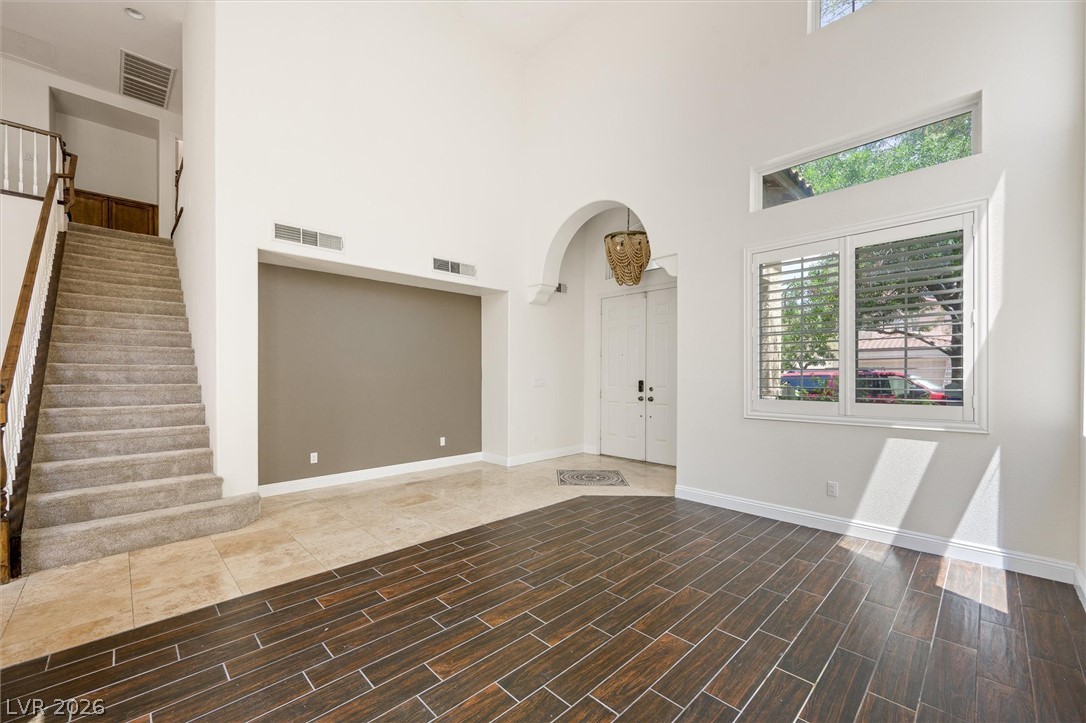
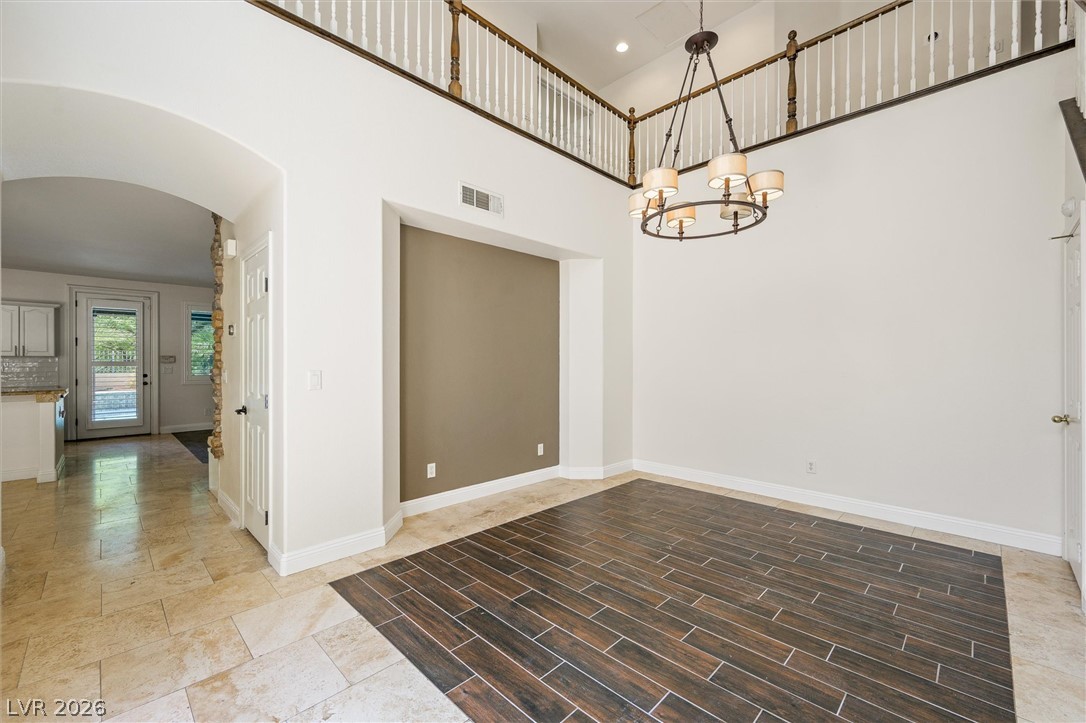
High ceilings and dual-toned flooring welcoming this entryway and formal living space.
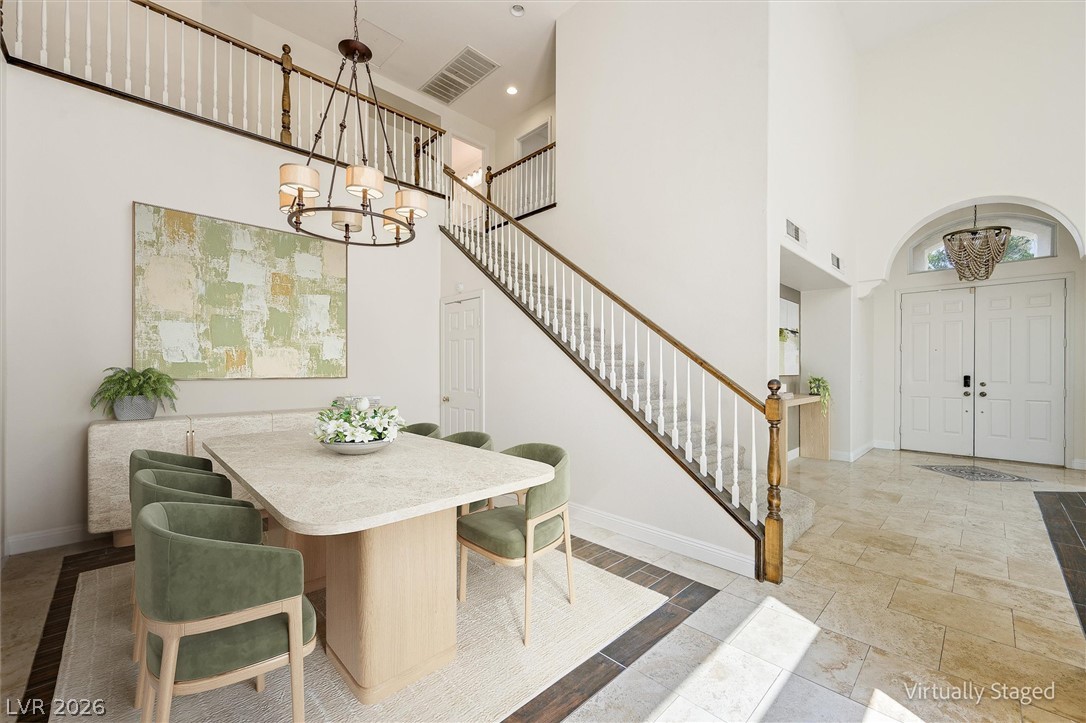
Double-height ceilings and a dramatic overhead walkway define this versatile open dining space.
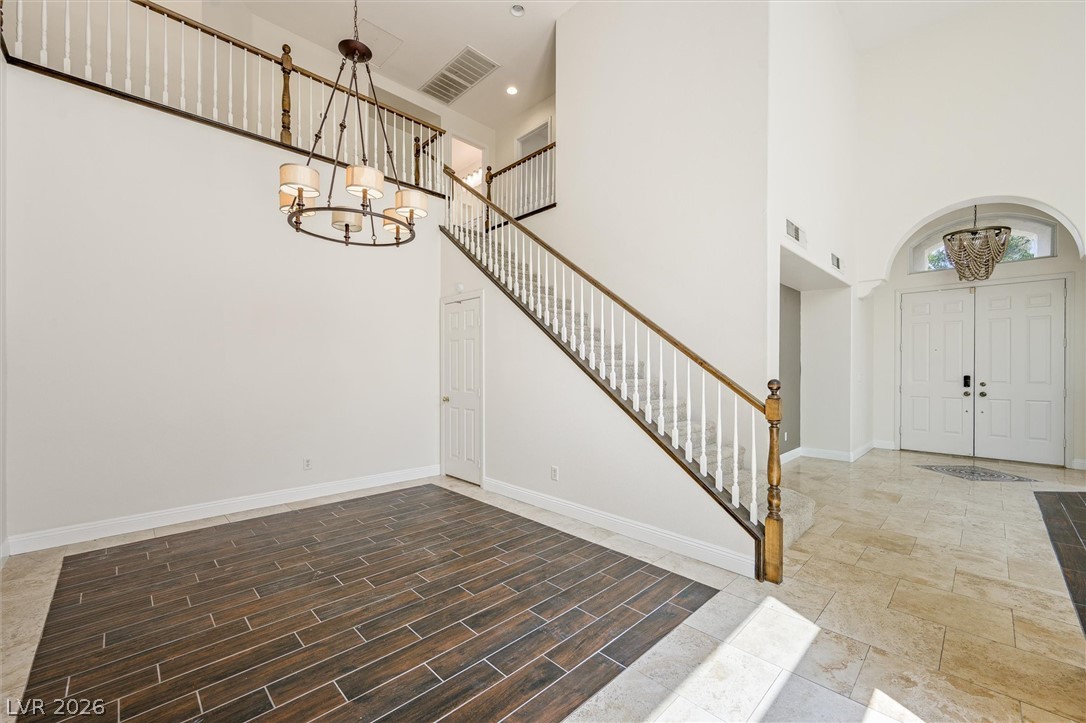
Double-height ceilings and a sweeping staircase welcome guests into this light-filled entry and dining area.
An open entry features towering ceilings, tiled flooring, and a sweeping staircase.
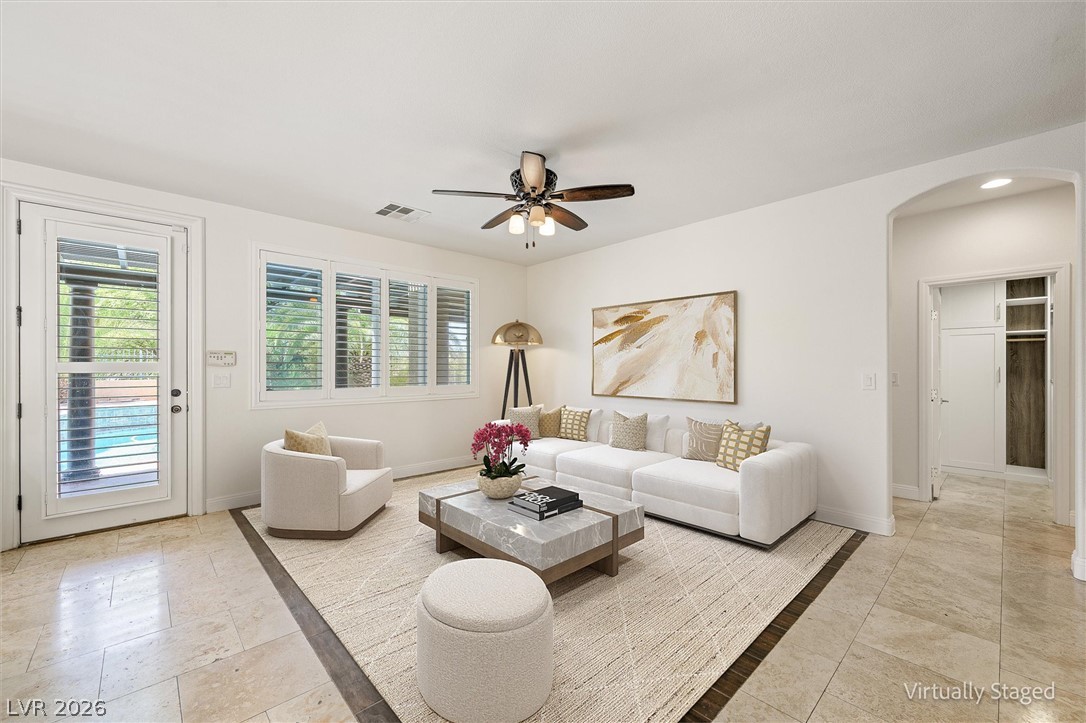
Polished tile flooring transitions seamlessly from an open seating area.
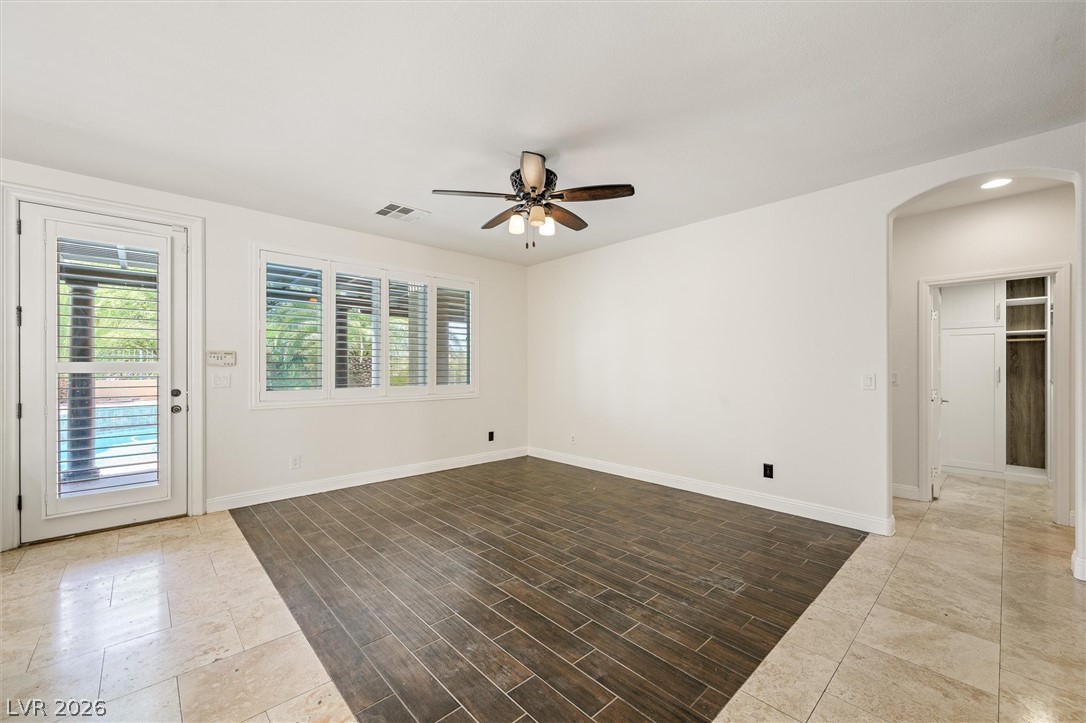
Contrasting tile flooring defines this open living space featuring interior shutters and arched doorways.
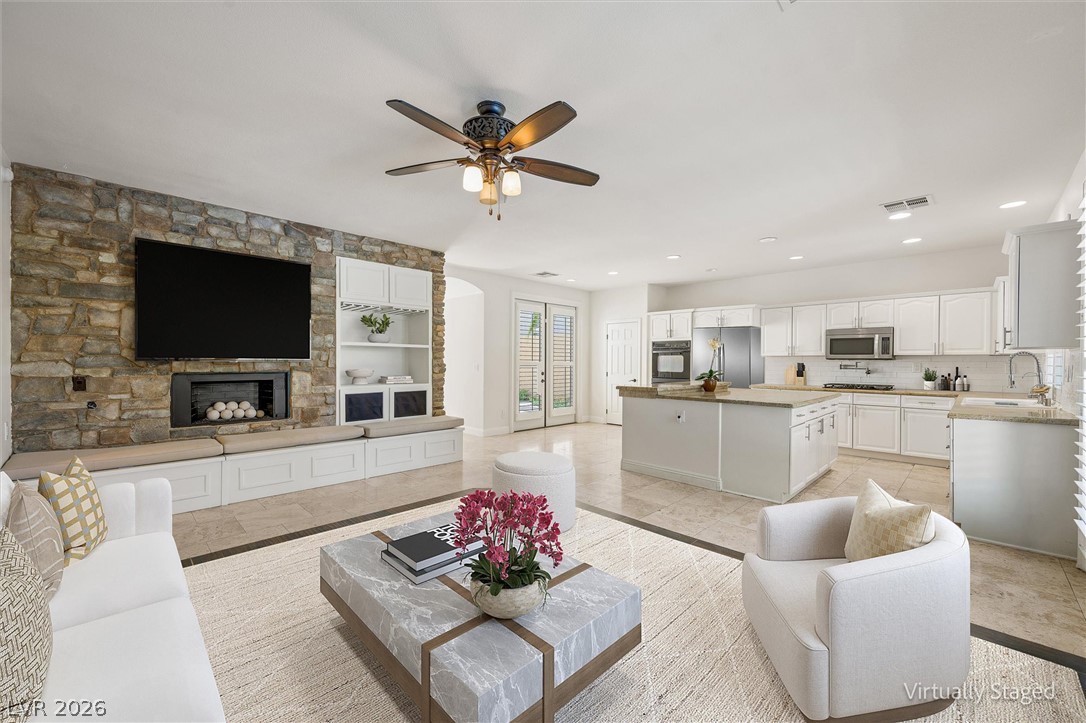
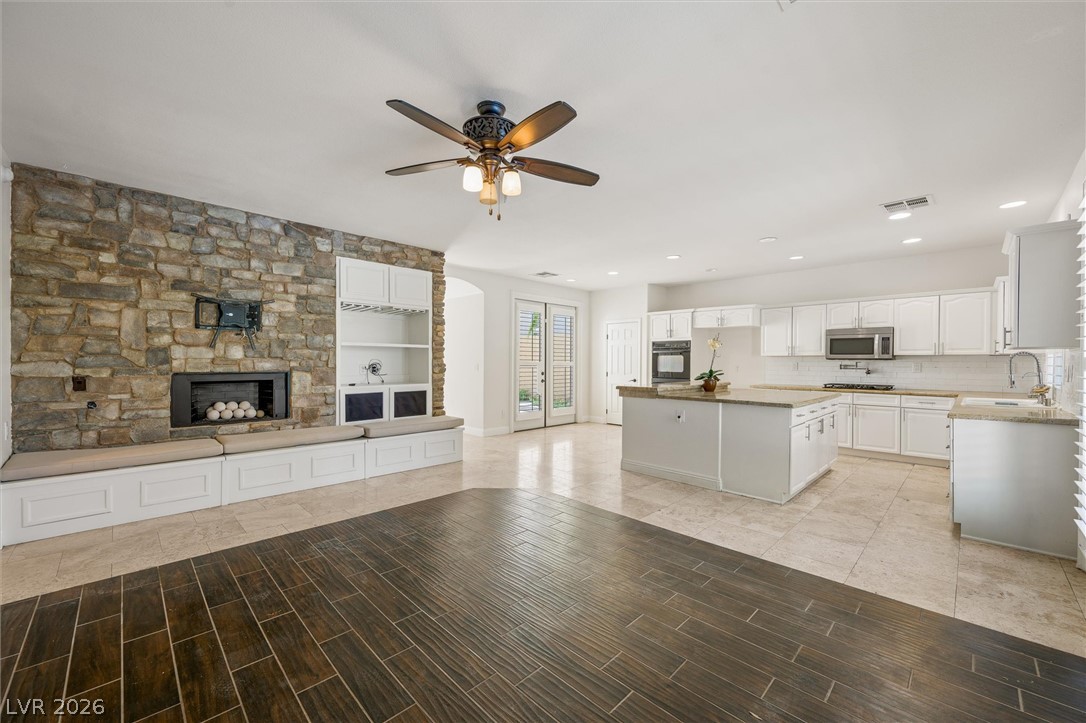
An open floor plan connects the living room and kitchen.
An open floorplan connects the living area to a kitchen.
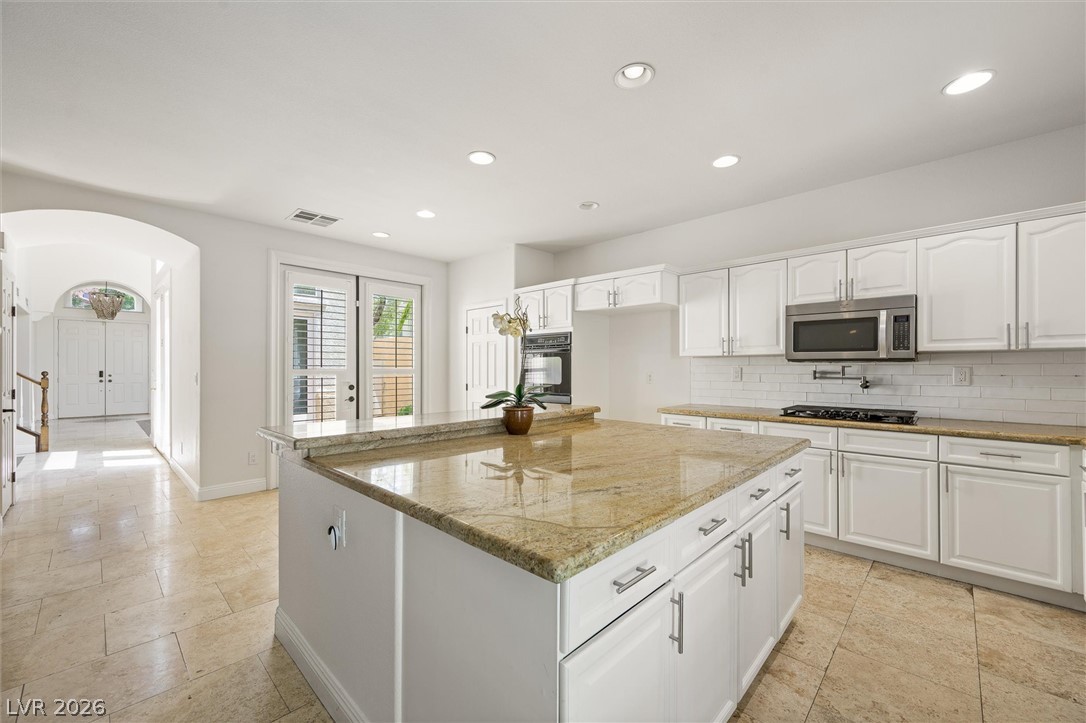
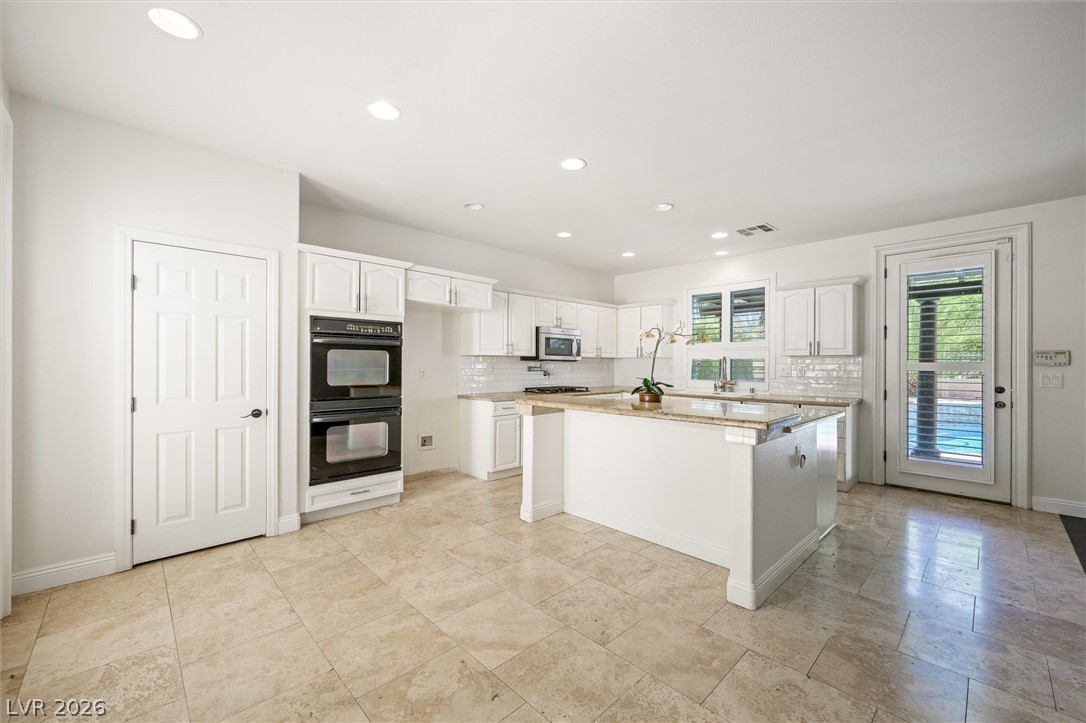
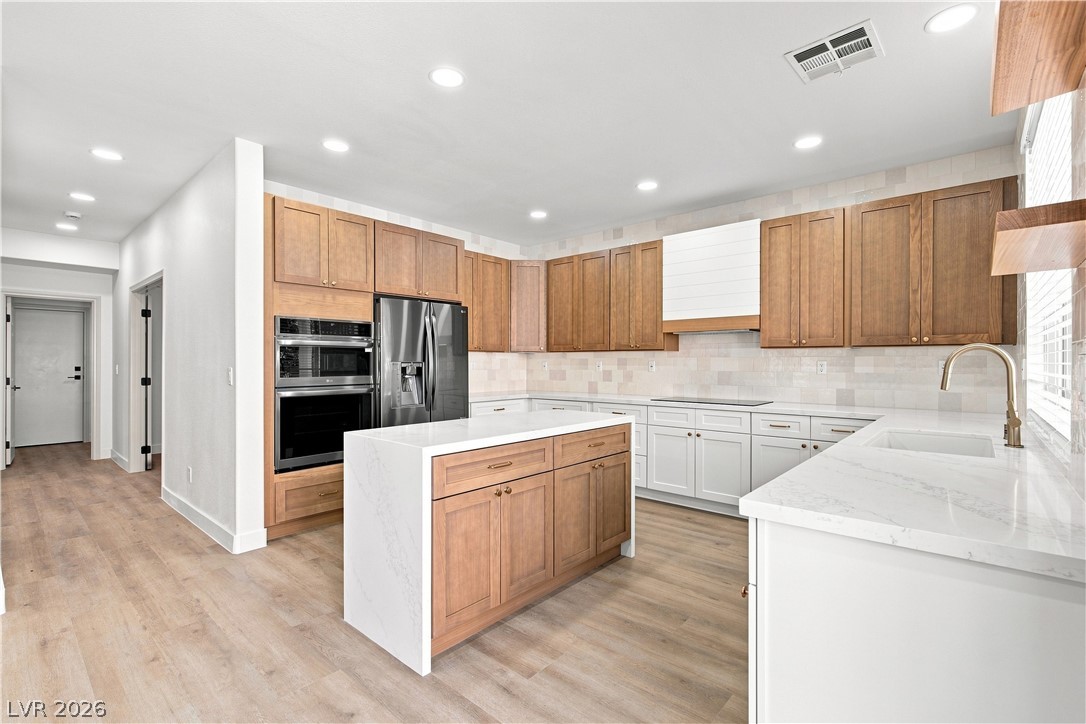
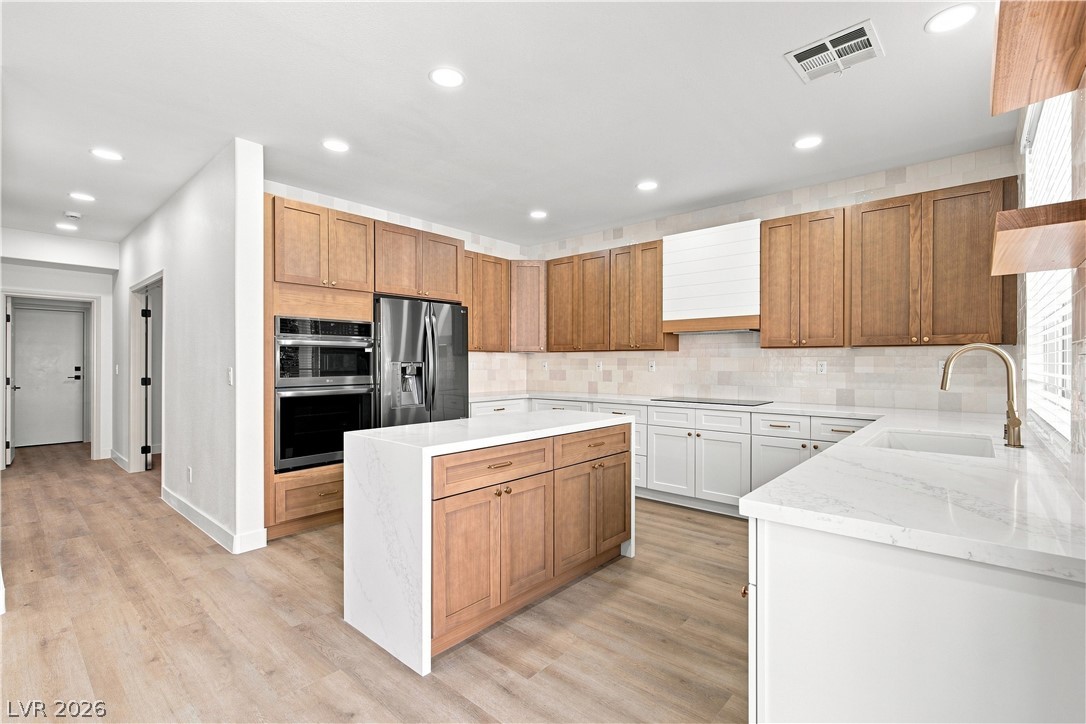
Polished stone countertops and clean white cabinetry anchor a spacious, open culinary environment.
Polished tile flooring and granite countertops anchor this kitchen designed with a central island.
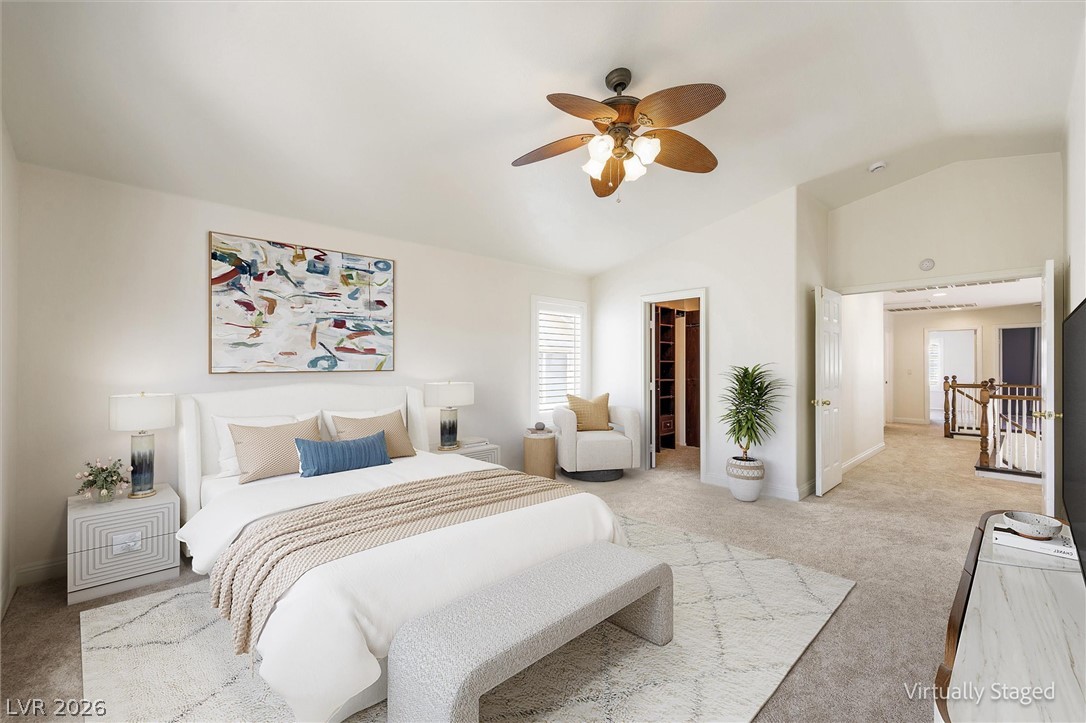
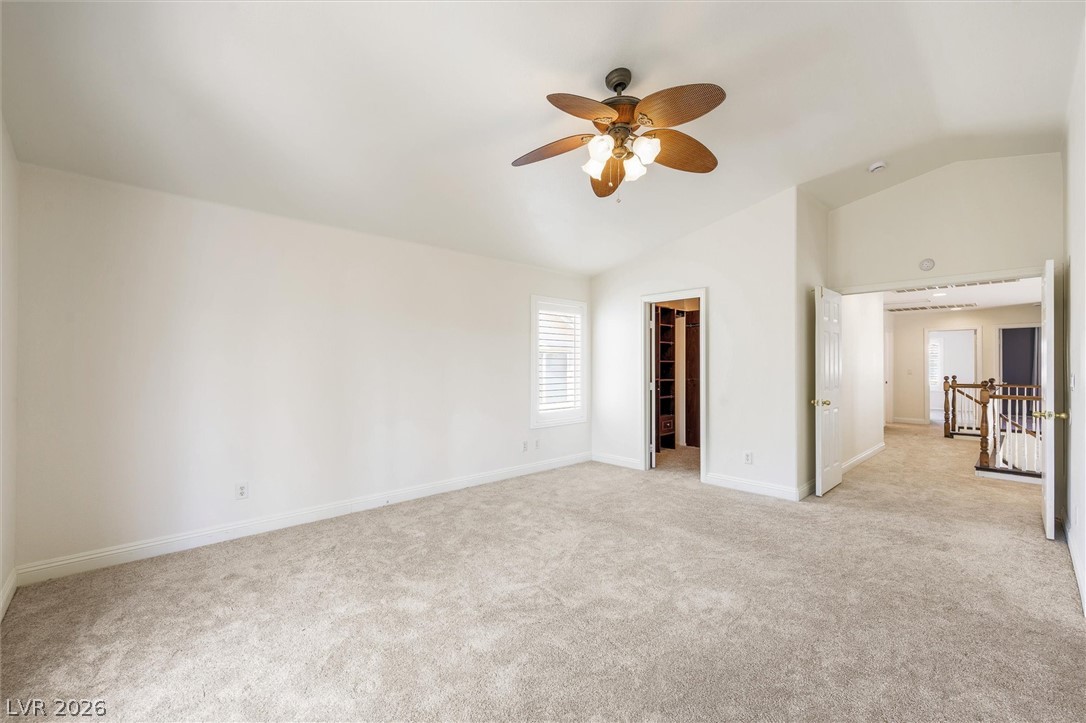
A spacious primary bedroom features neutral-toned carpeting under an a-frame ceiling.
Vaulted ceilings and neutral carpeting define this spacious room with an attached walk-in closet.
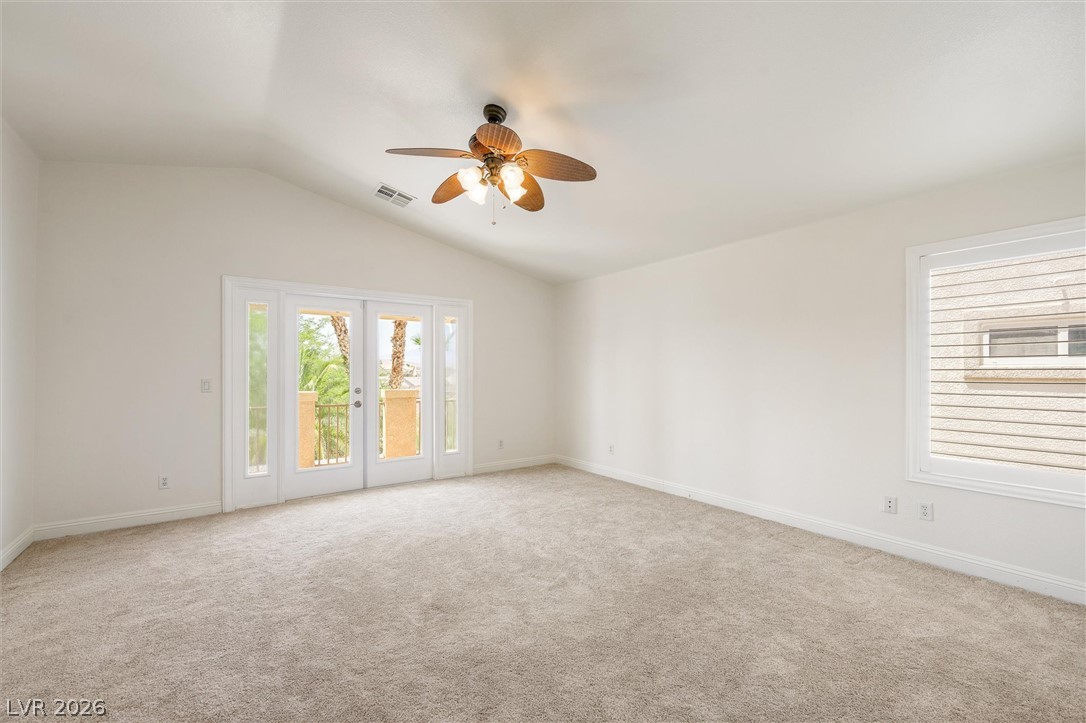
An airy bedroom with plush carpeting, vaulted ceilings, and French doors leading outdoors.
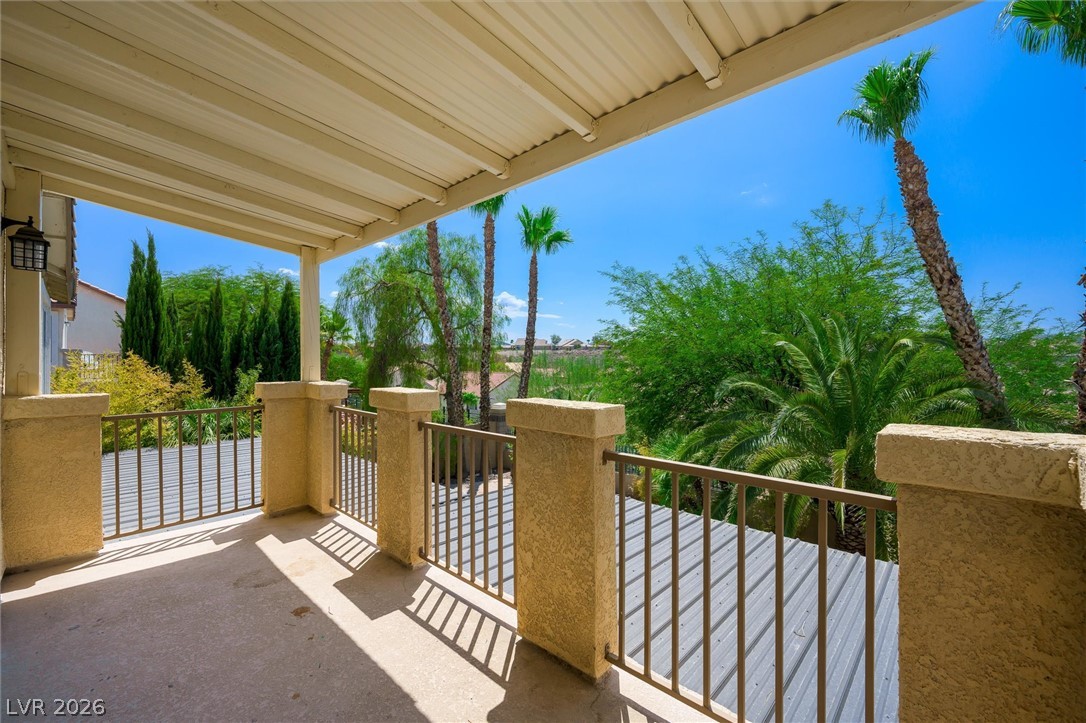
Shaded primary suite balcony frames scenic neighborhood views and lush tropical landscaping.
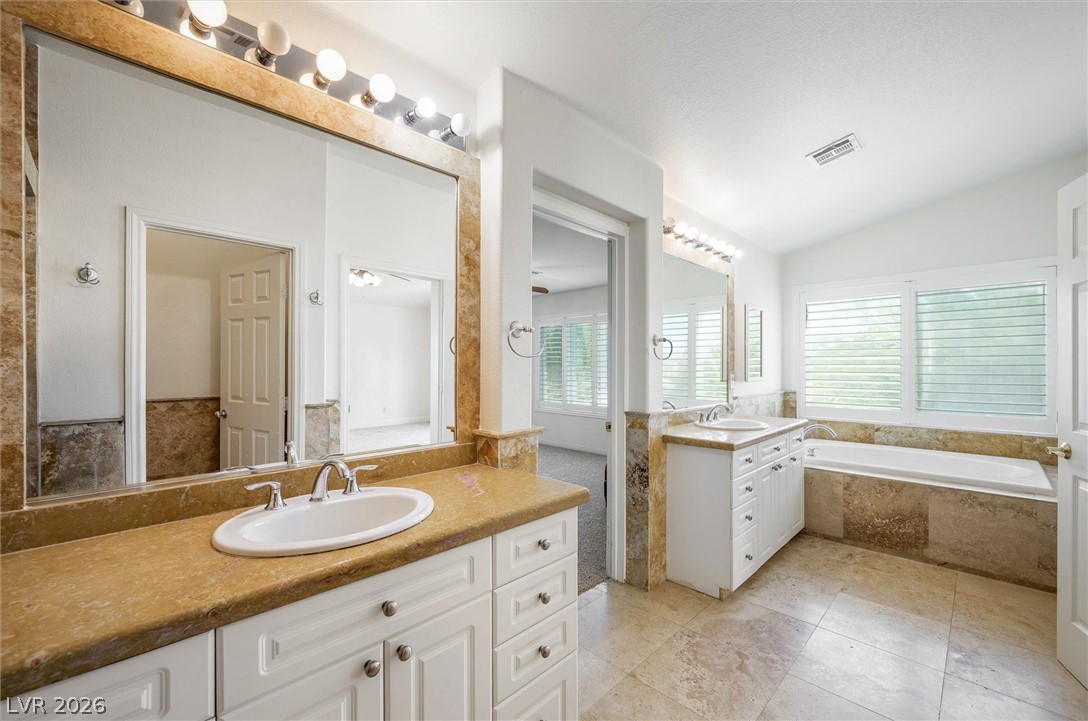
Natural stone tile floors and matching counters in primary bathroom.
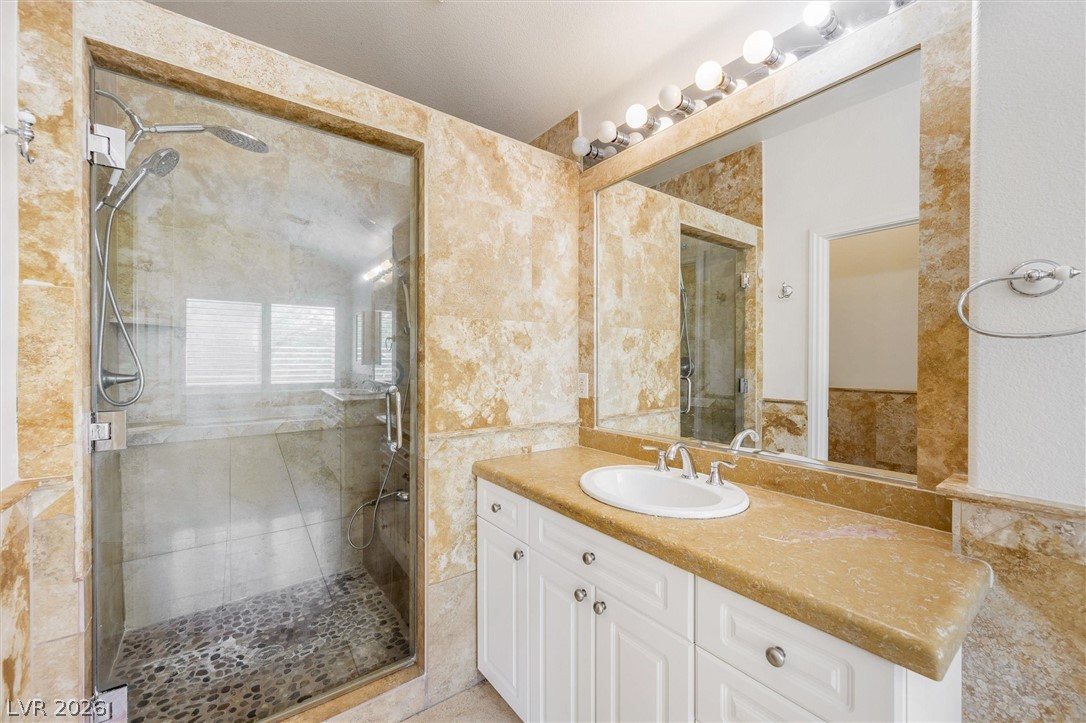
Natural stone surfaces and a glass-enclosed walk-in shower elevate this primary bathroom.
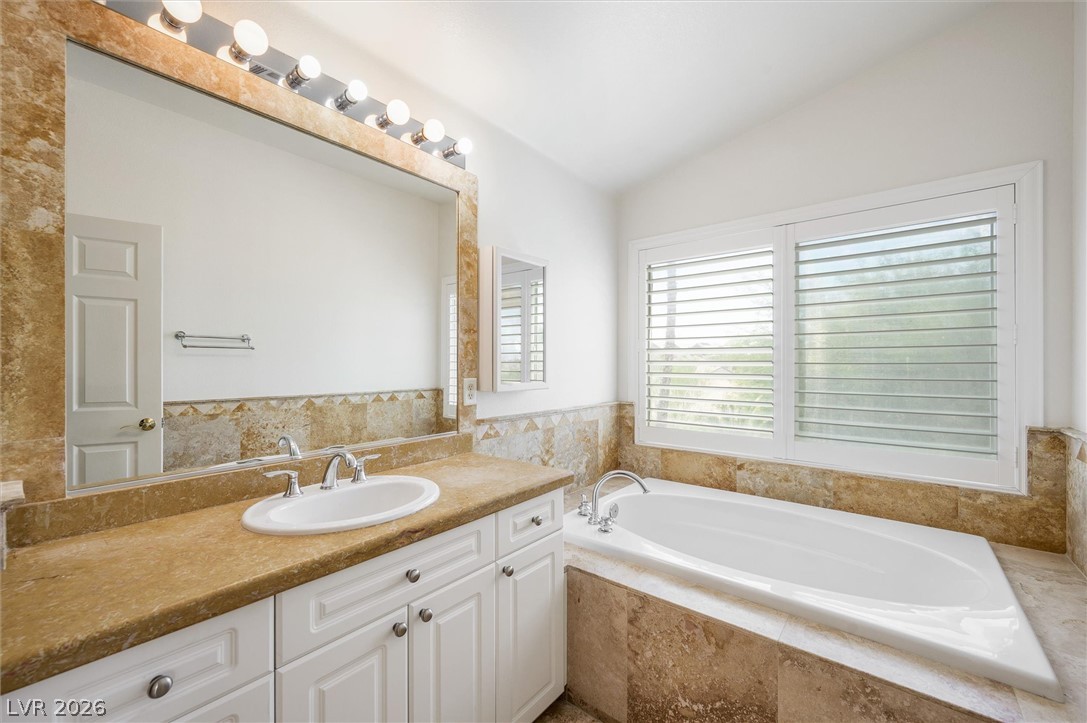
Natural stone tile surrounds a built-in soaking tub beneath interior shutters.
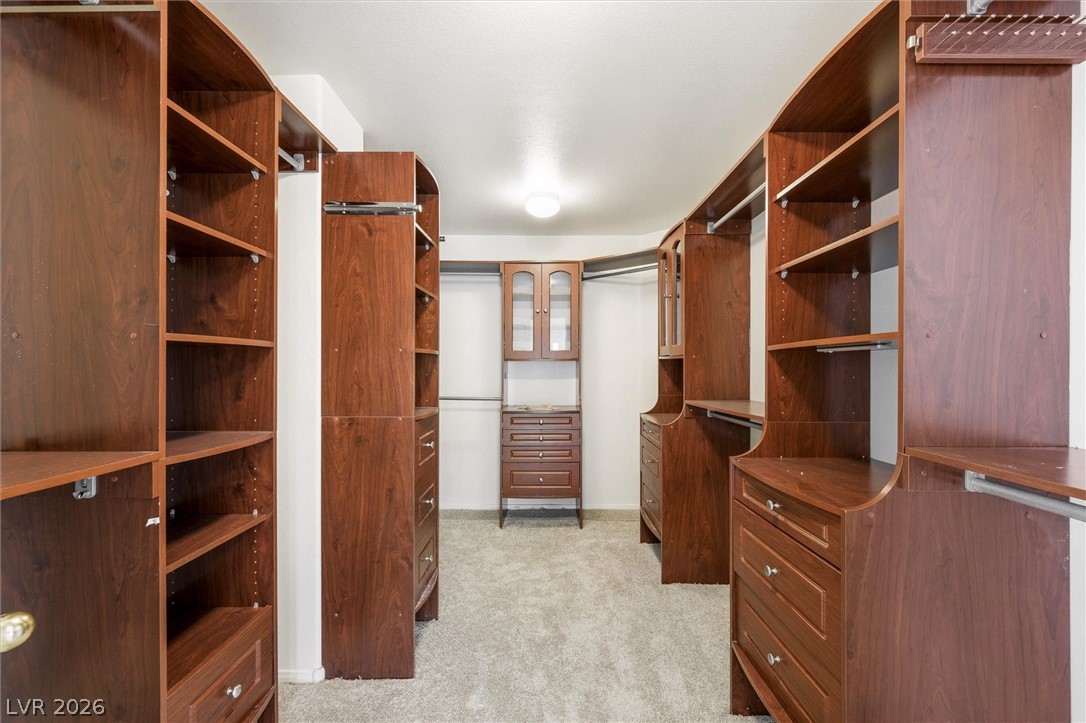
Rich wood shelving and built-in drawers line a carpeted walk-in closet.
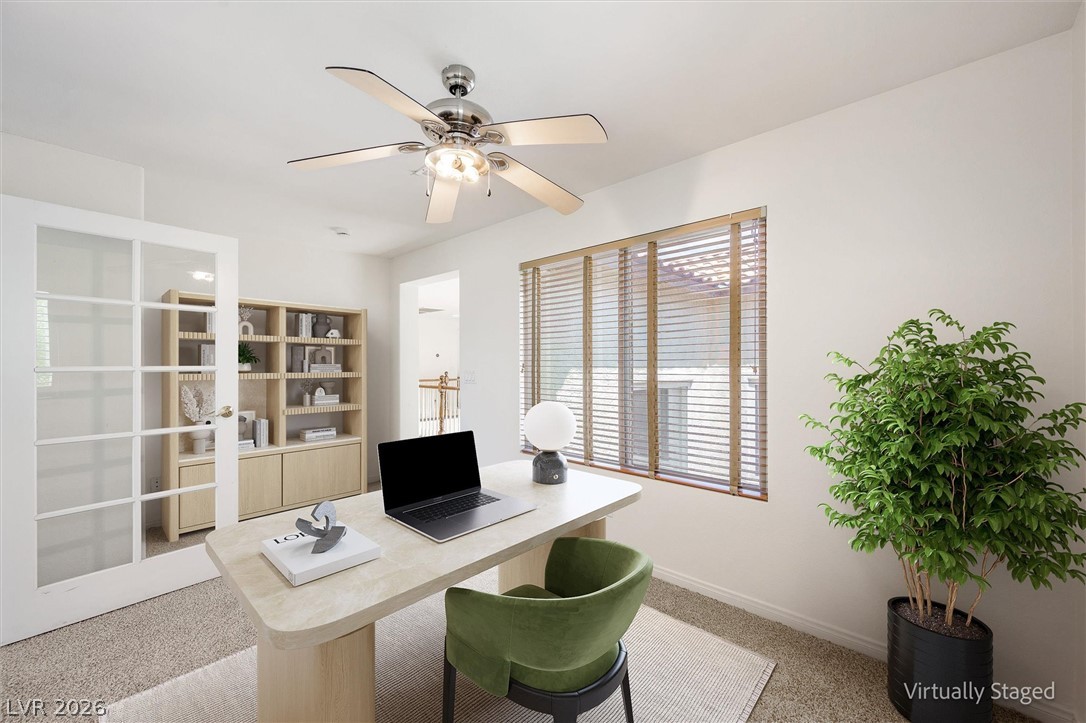
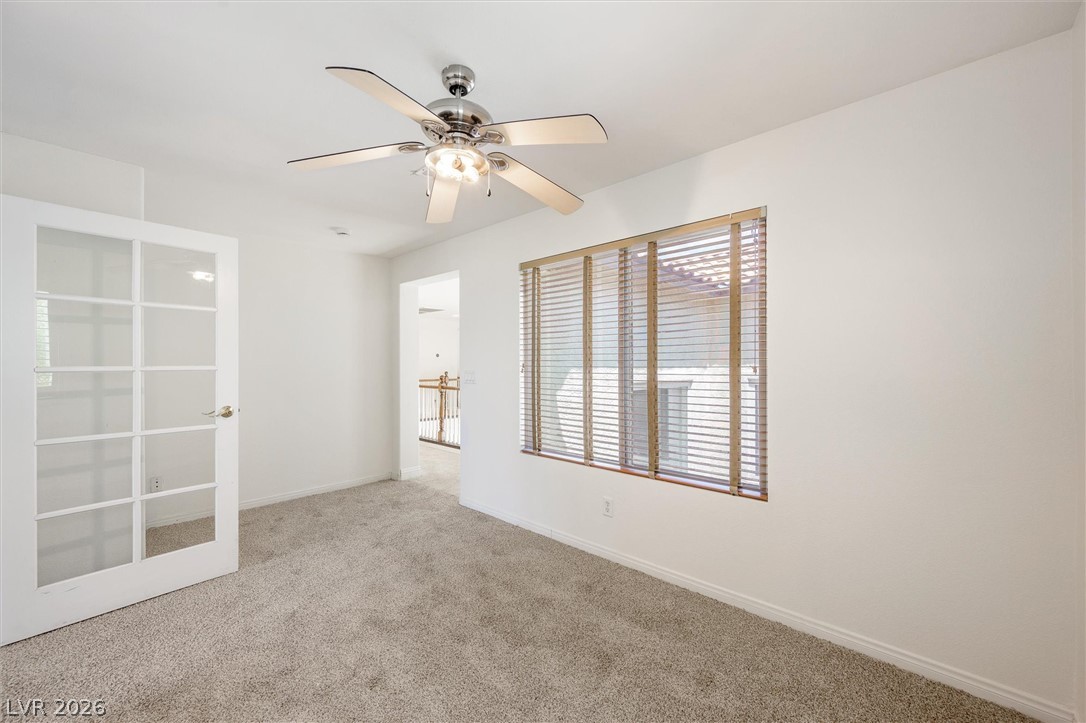
Glass door open to this versatile workspace featuring cozy carpeting and wide windows.
Multi-pane glass doors open to a versatile room finished with plush carpeting.
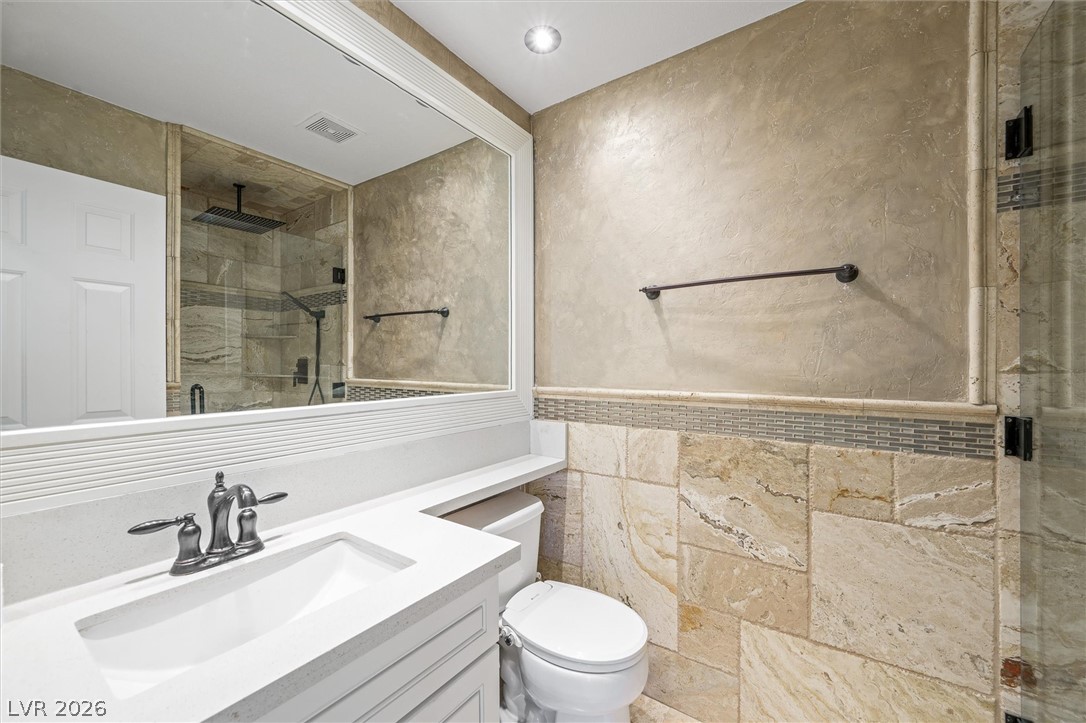
Textured plaster walls and natural stone tiling elevate this powder bathroom space.
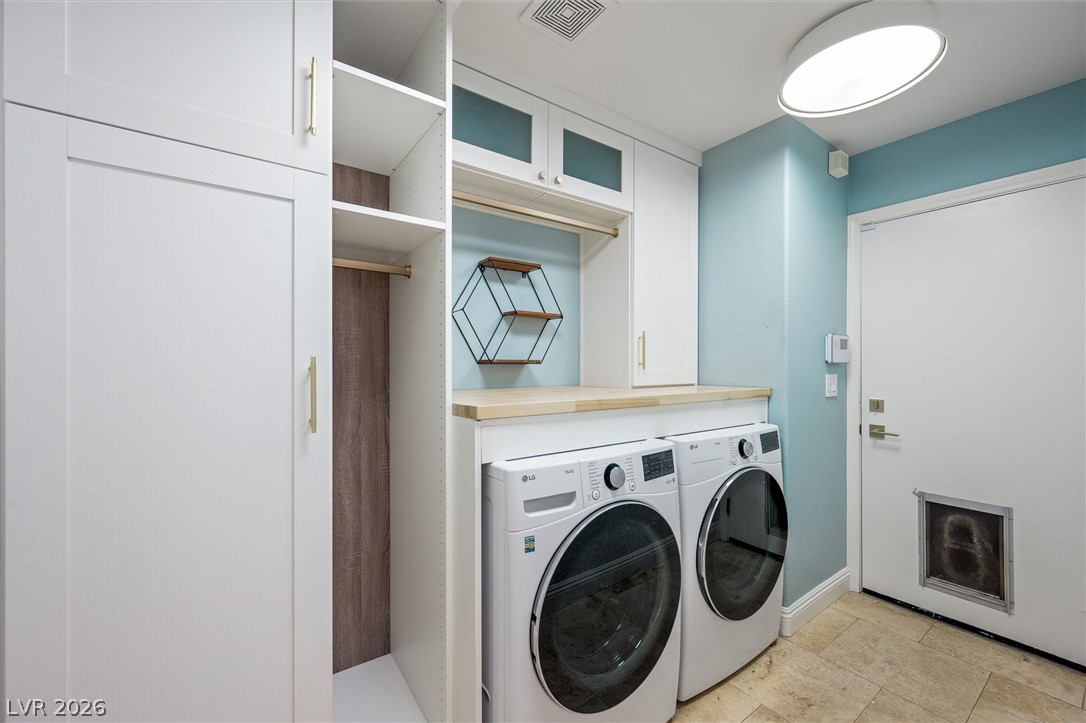
Functional cabinetry and integrated laundry systems maximize utility in this smartly configured space.
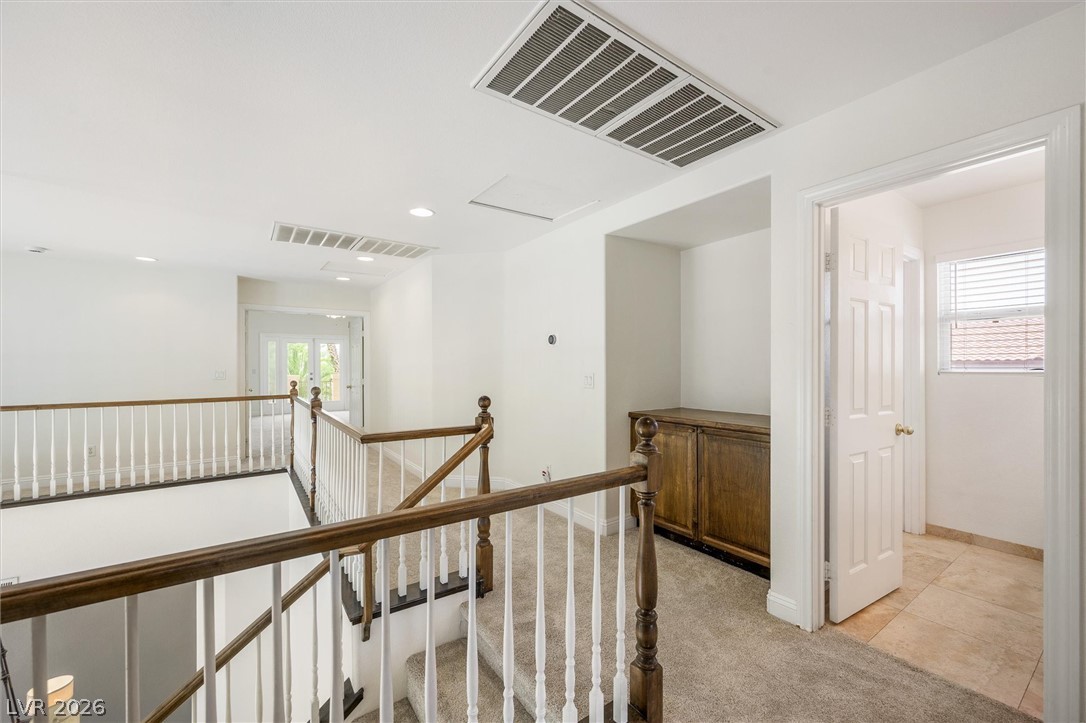
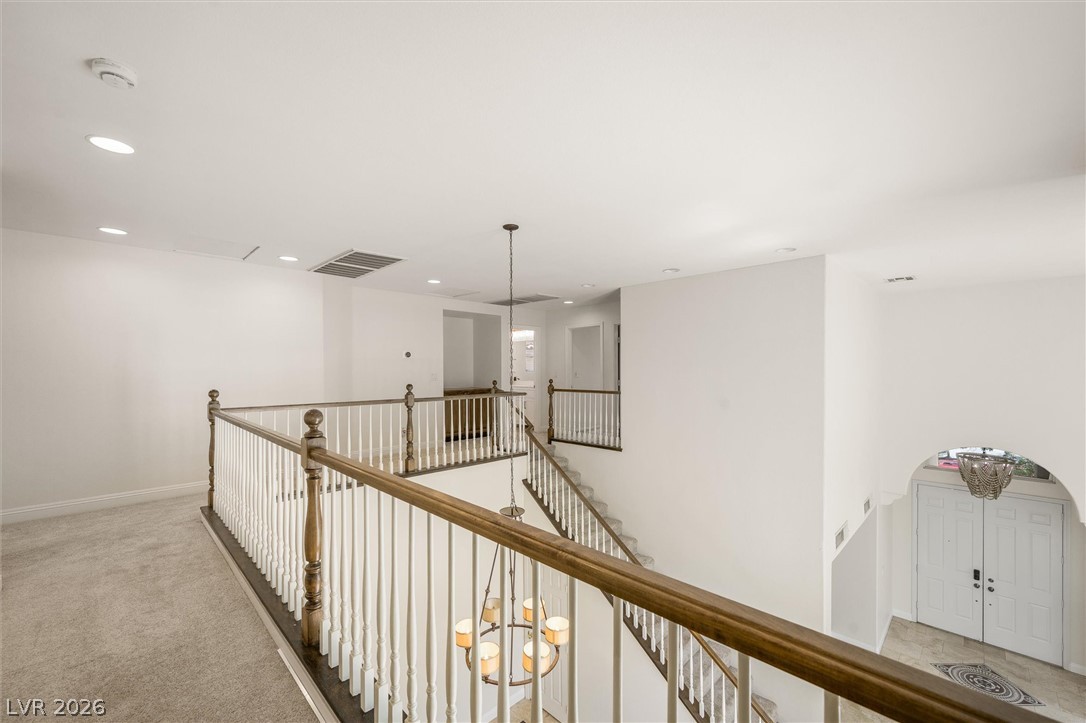
An open upper level landing features a wooden railing overlooking the staircase.
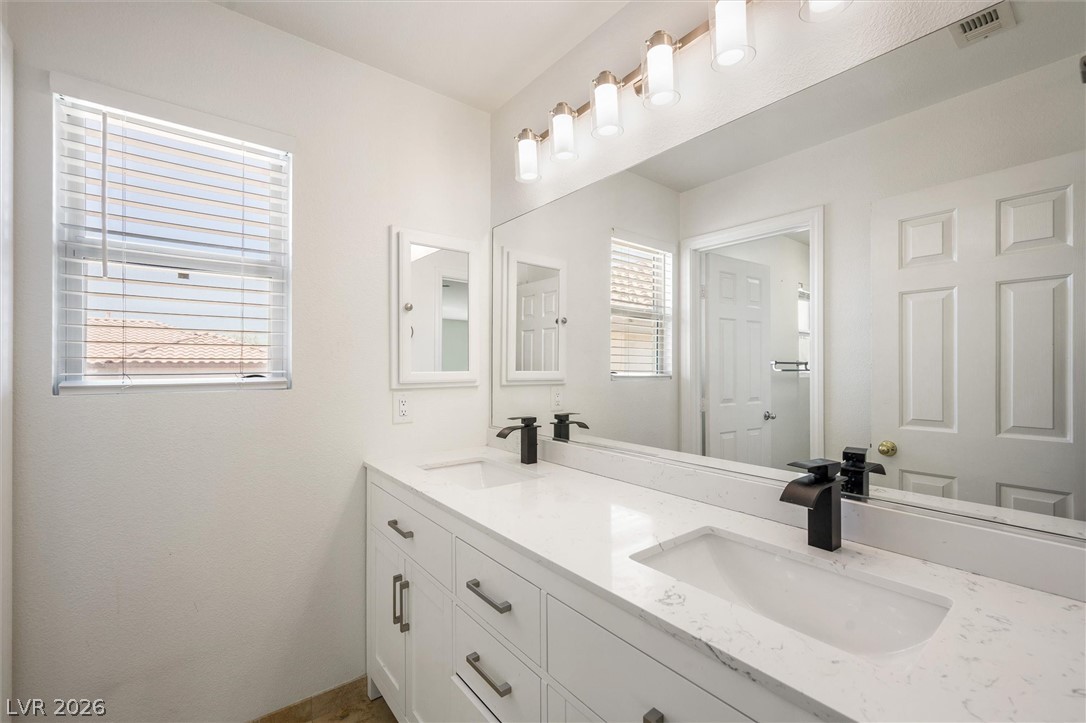
Clean lines and a double vanity define this updated bathroom space.
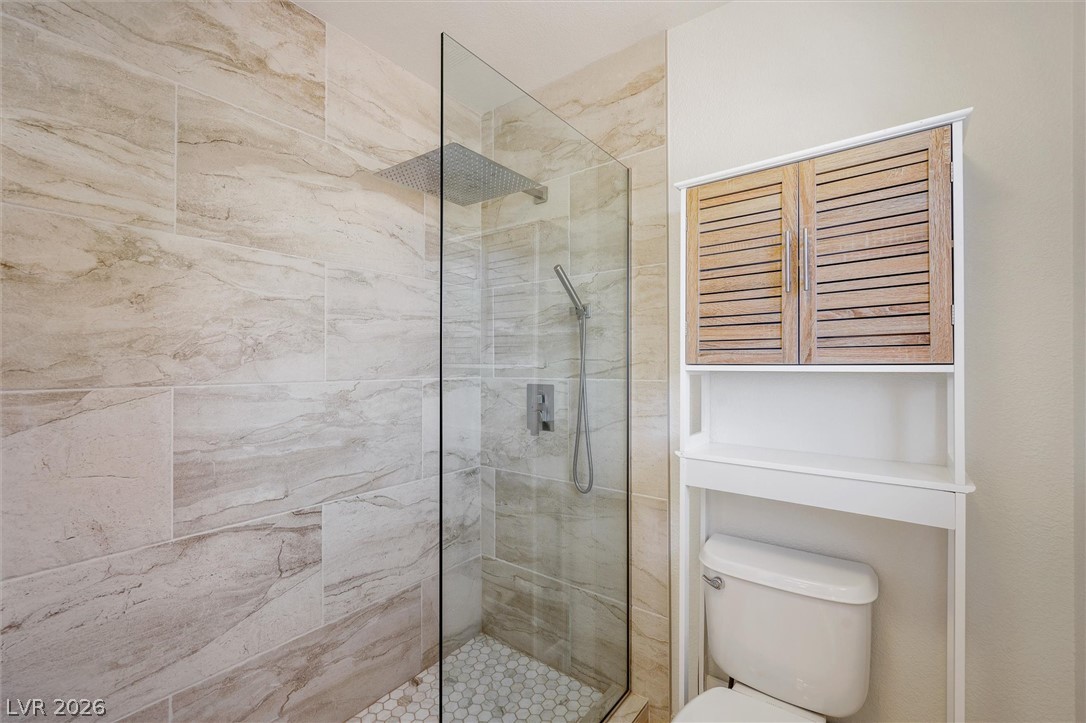
Textured tile walls and a glass enclosure define this modern walk-in shower.
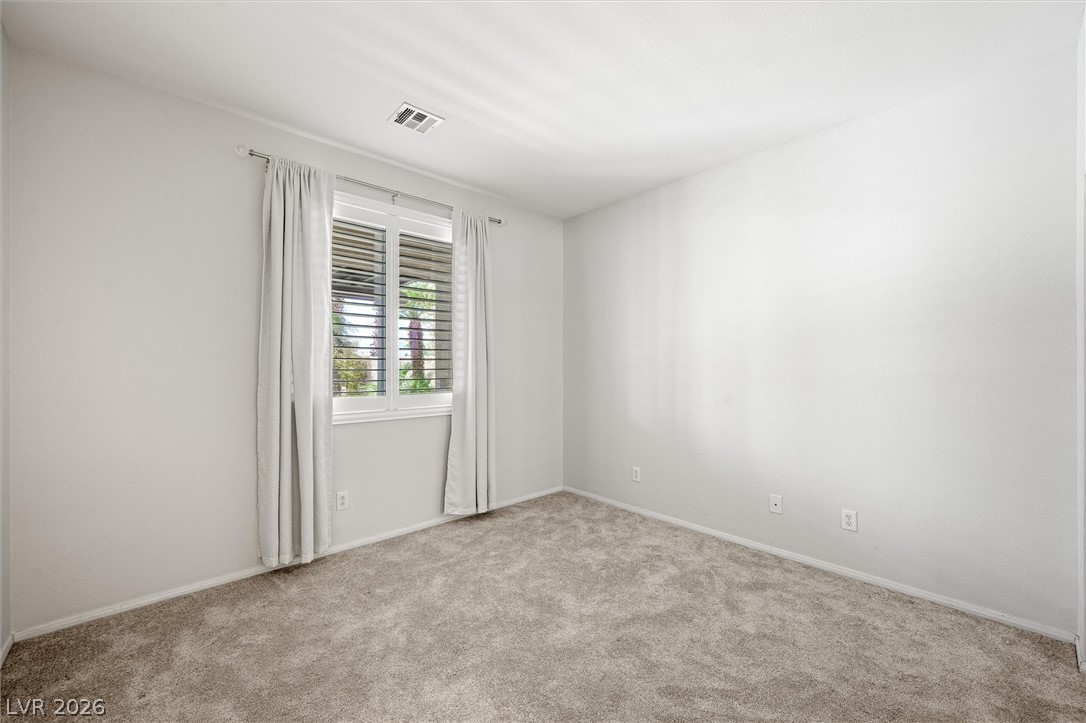
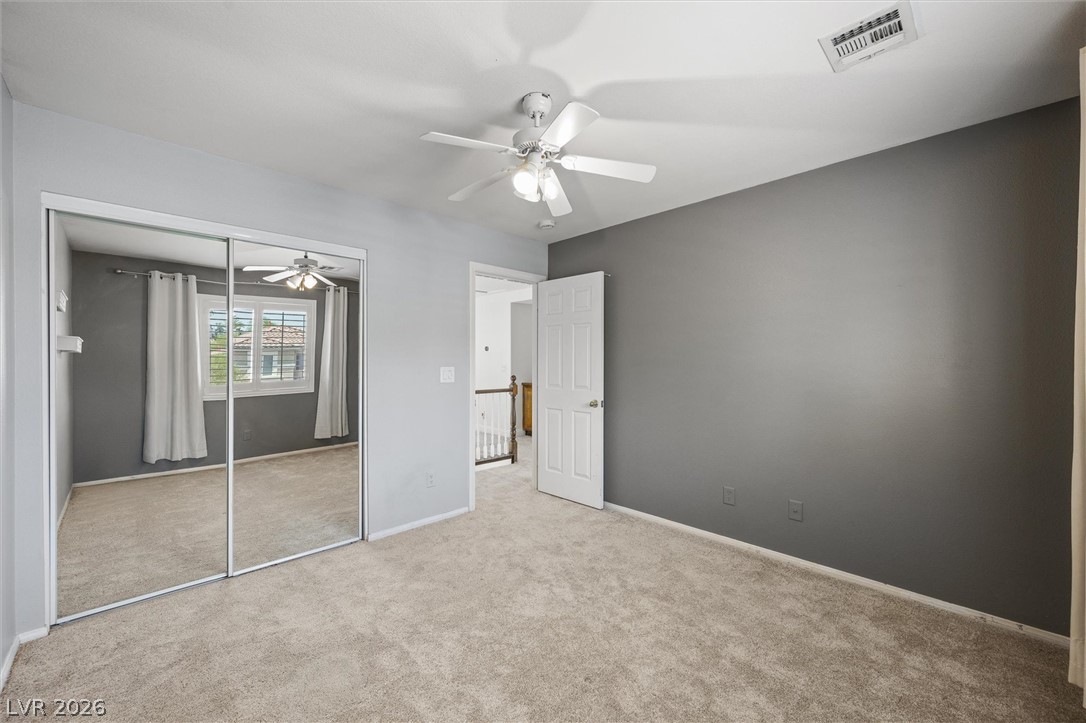
Soft plush carpeting pairs with smooth neutral walls and shuttered windows framing outdoor views.
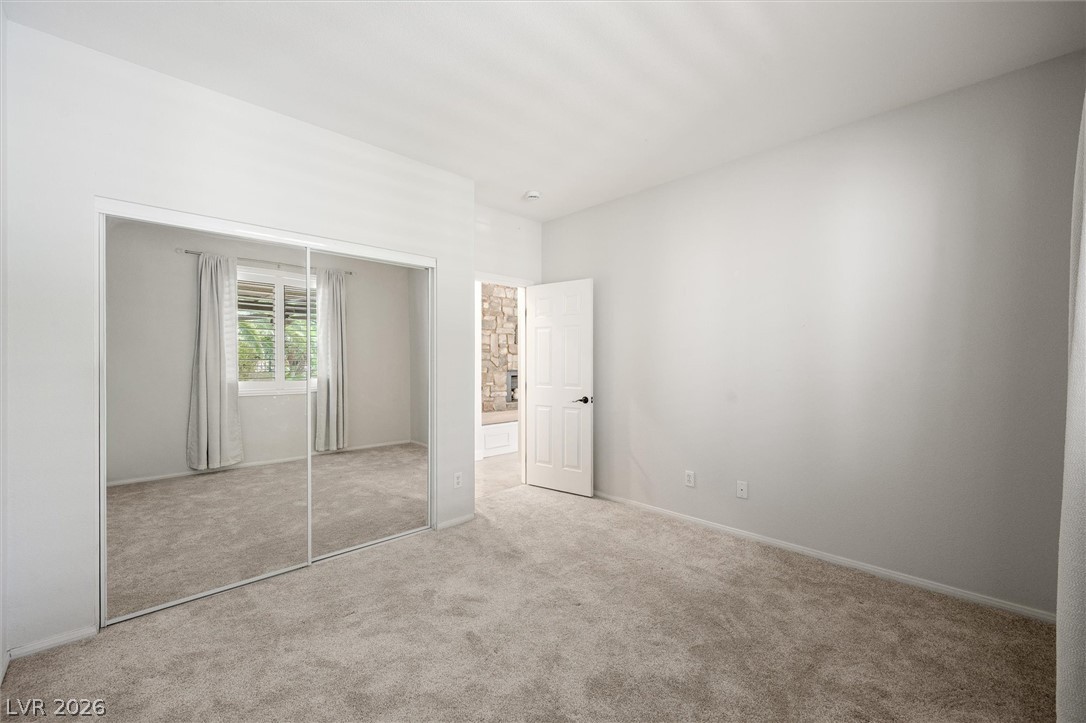
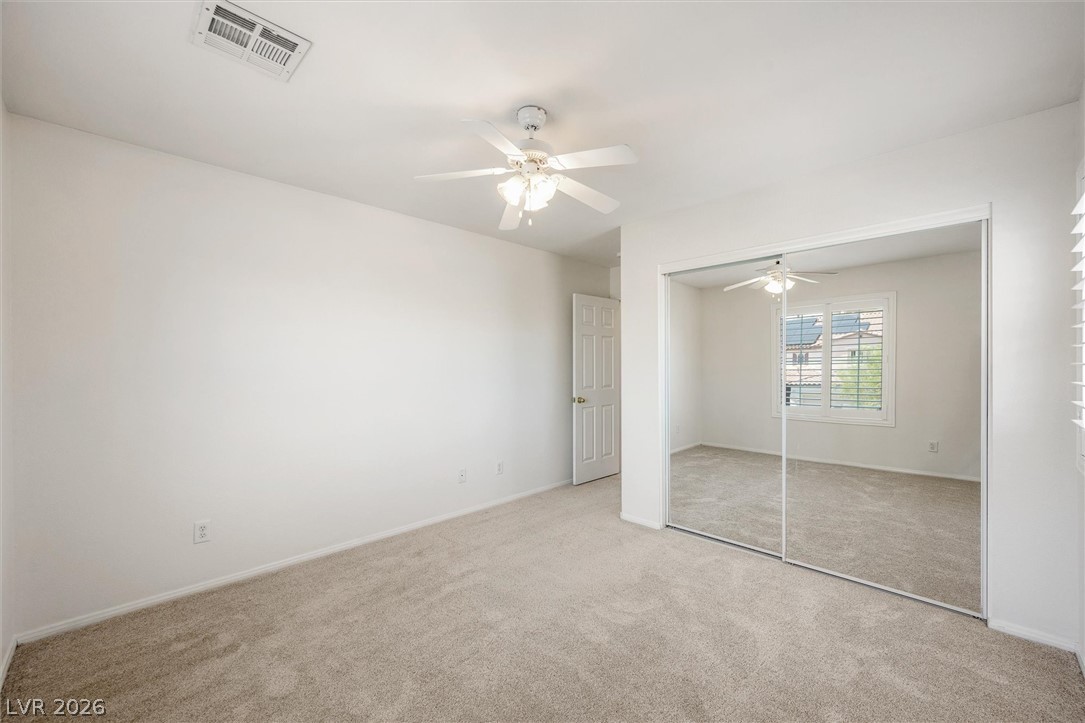
Plush carpeting and mirrored sliding closet doors define this clean-lined bedroom space.
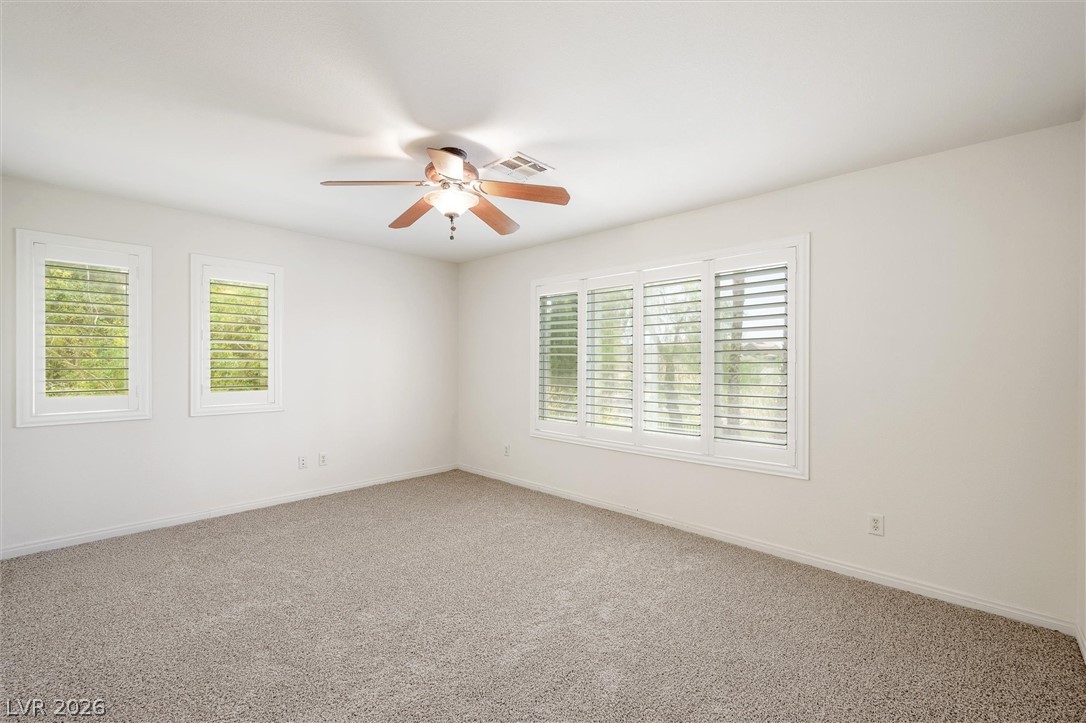
Soft carpet and interior shutters define this versatile living space.
An upper hallway with carpet flooring overlooks the two-story foyer and staircase below.
Plush carpeting anchors this serene bedroom complete with a sliding mirrored closet.
Soft carpeting underfoot anchors this quiet space featuring sliding glass closet doors.
Double sets of French doors open onto a private, stamped concrete courtyard.
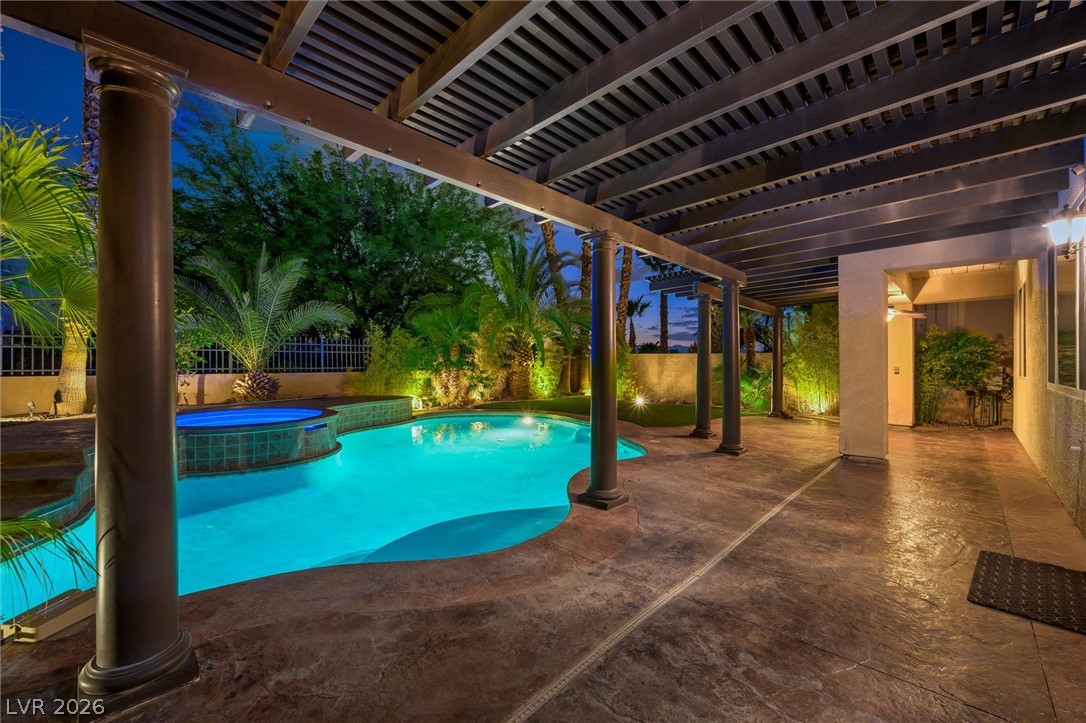
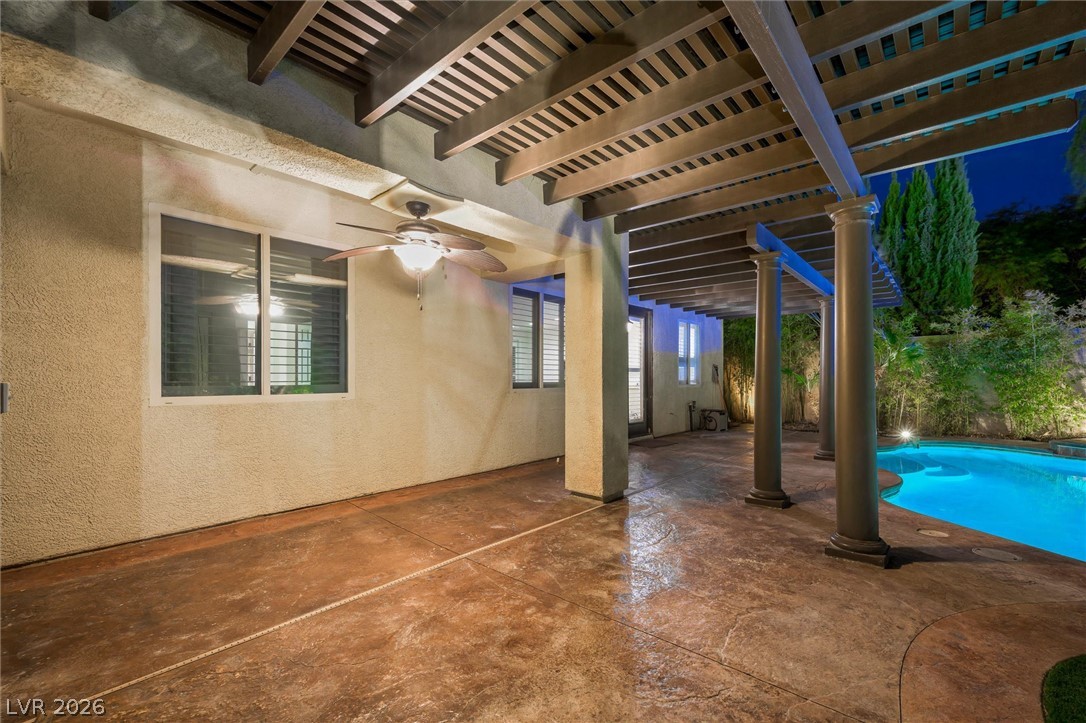
A shaded patio looks out over a glowing swimming pool bordered by tropical landscaping.
Stained concrete flooring runs under a pergola alongside the backyard pool.
Lush palm trees surround an illuminated swimming pool and integrated spa under the evening sky.
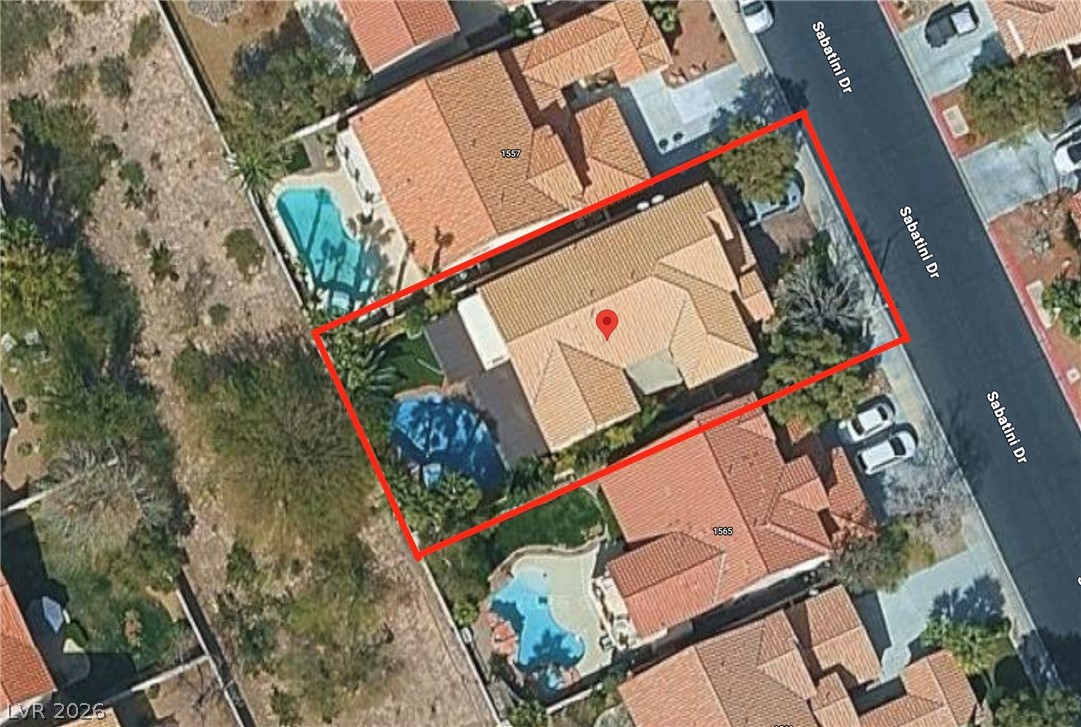
An aerial perspective highlights the property boundaries and private backyard pool.

 New Listing