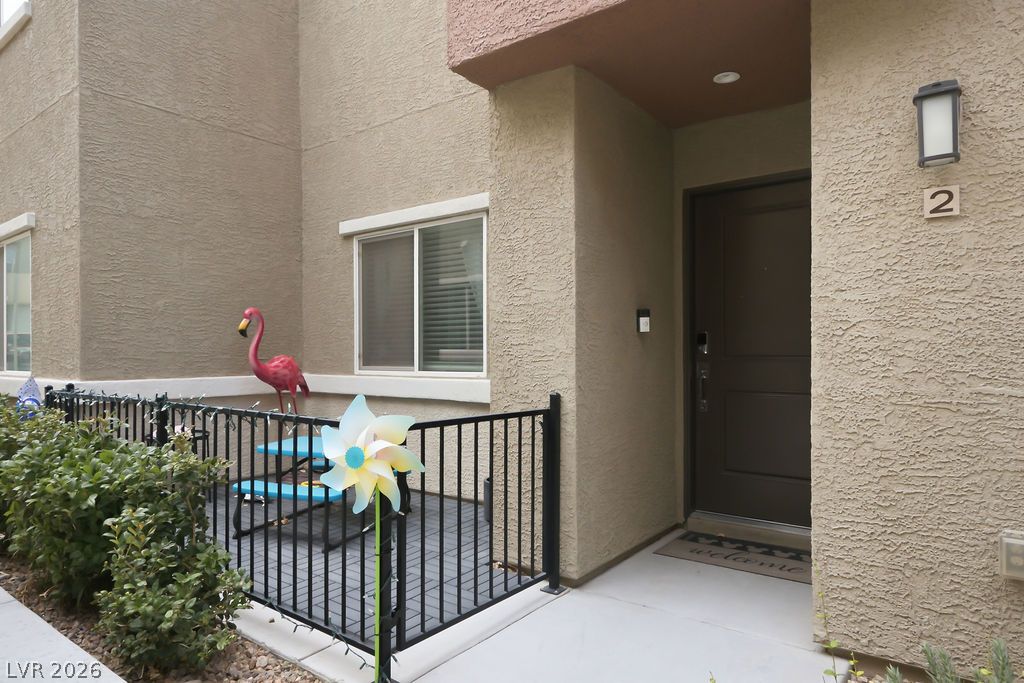
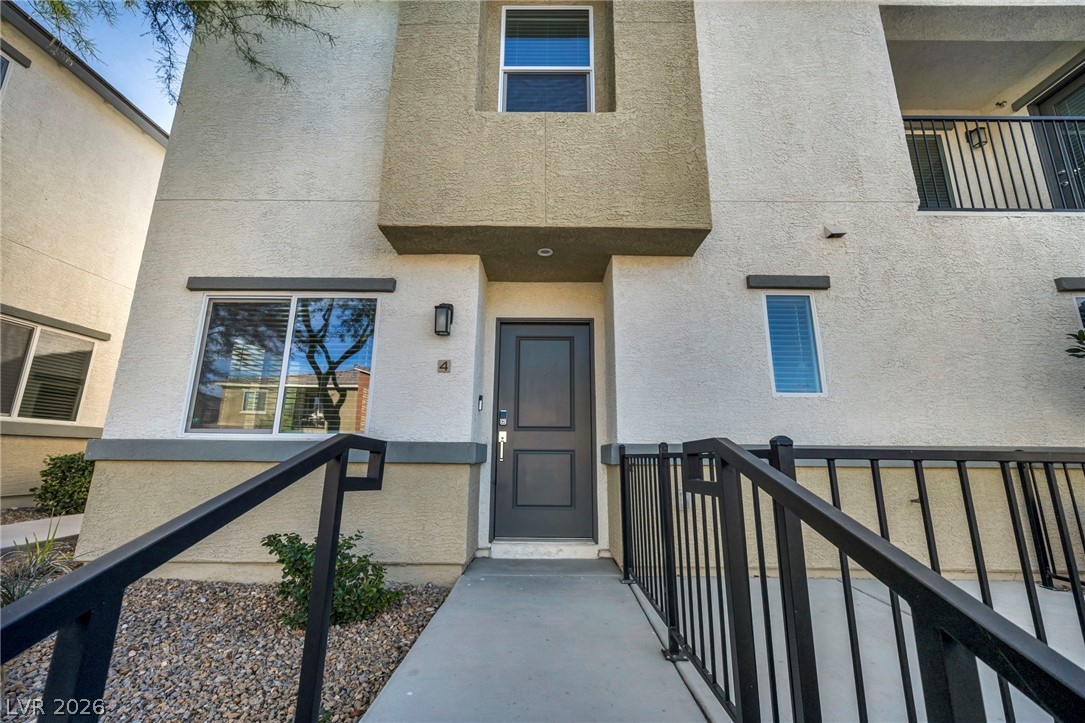
An inviting recessed entryway features stucco walls, concrete flooring, and a private gated patio.
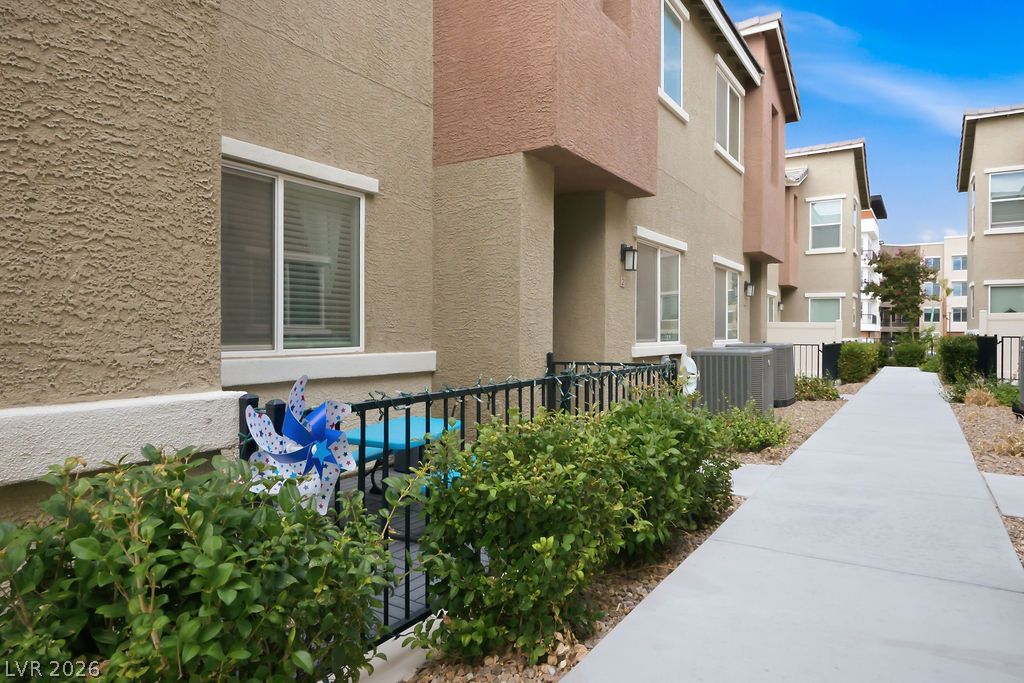
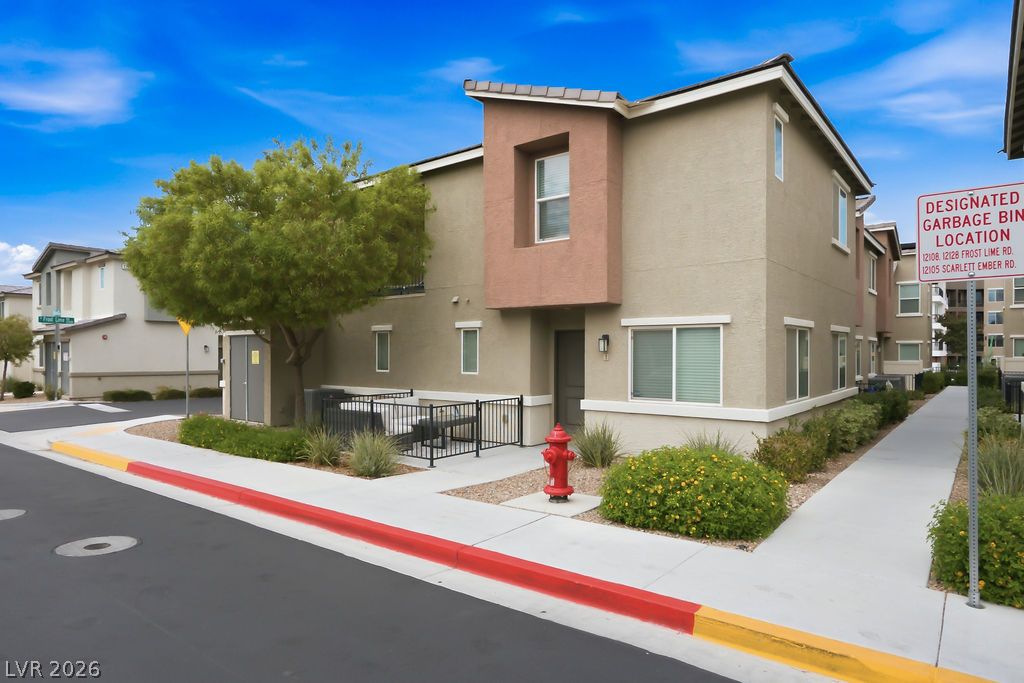
Clean concrete pathways wind past landscaped garden beds and private patios bordered by wrought iron fencing.
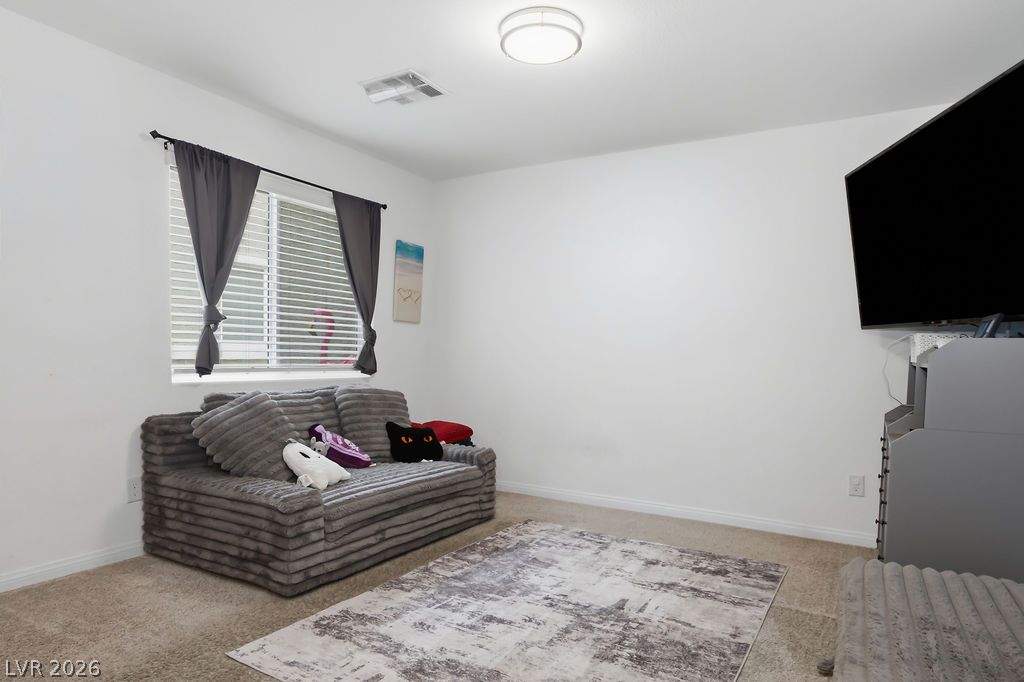
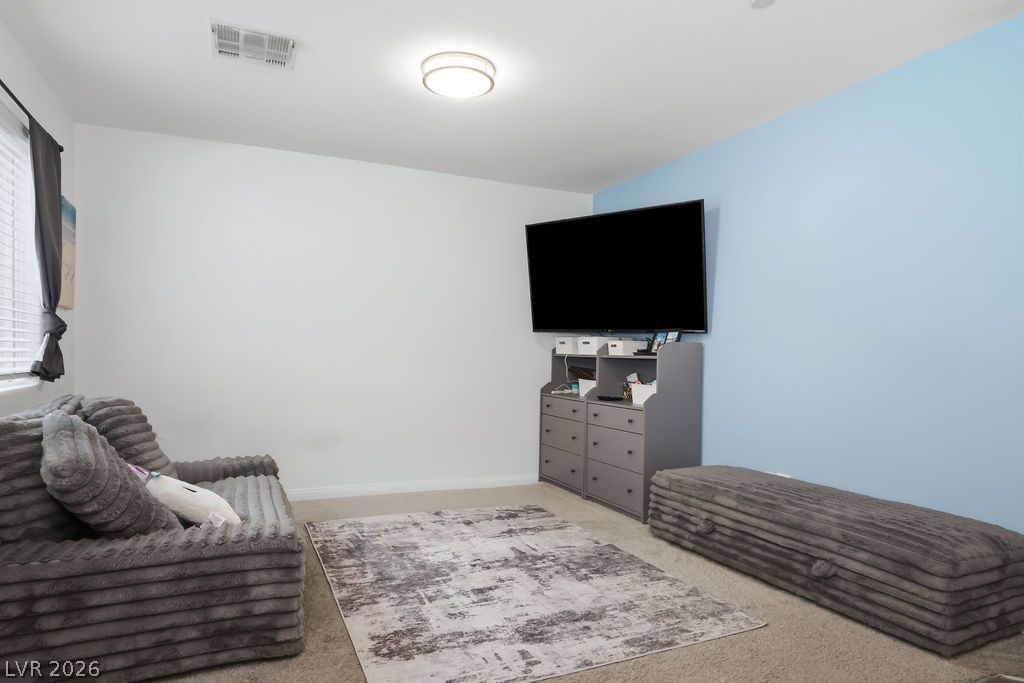
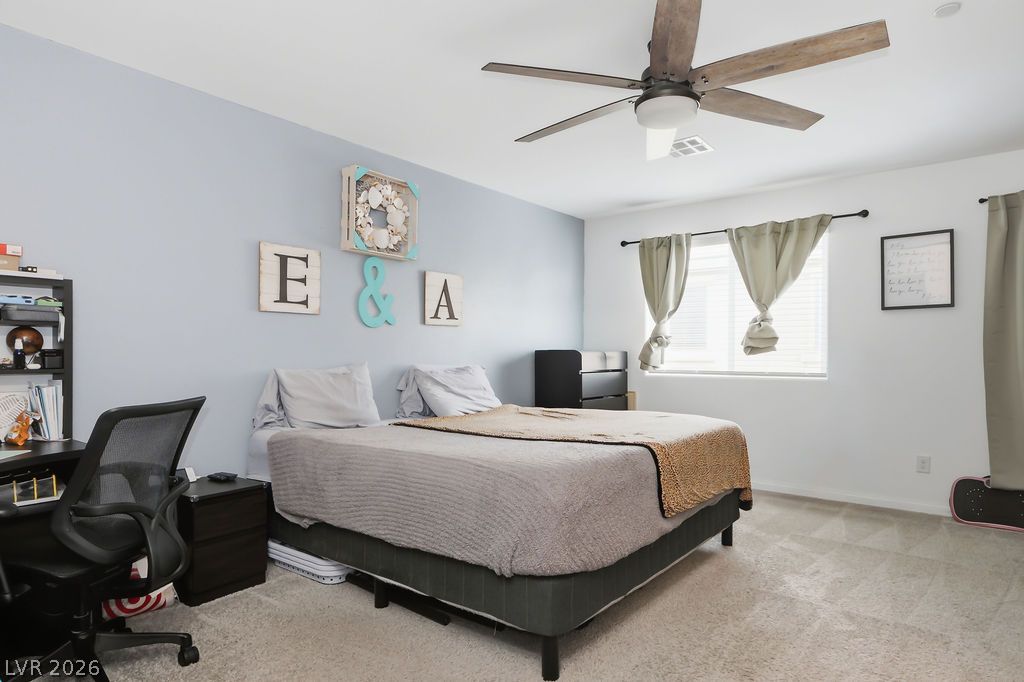
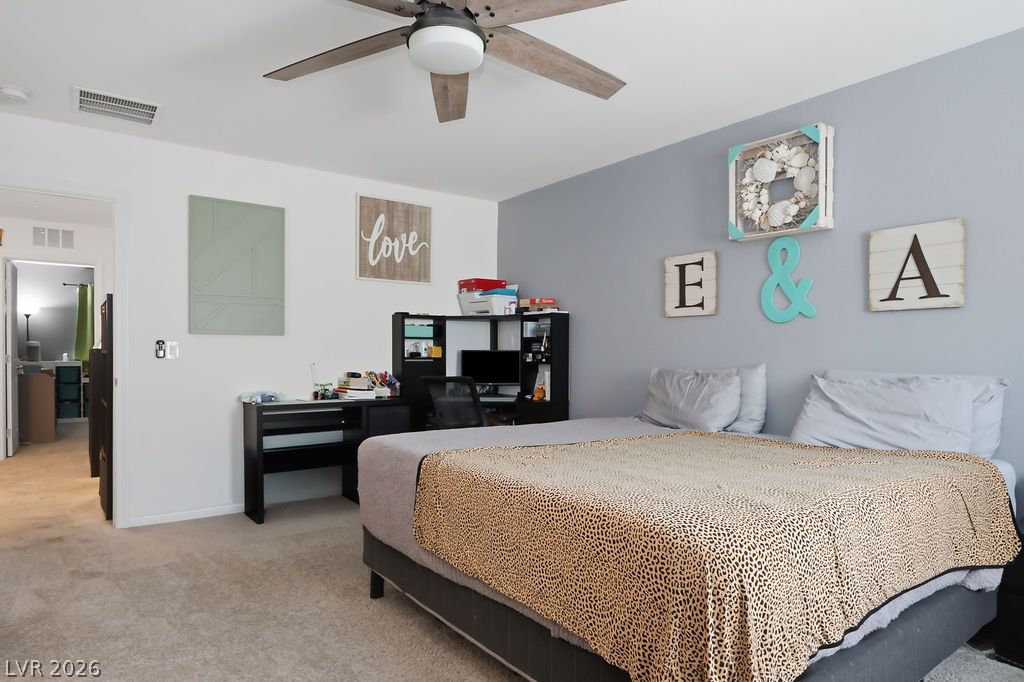
A spacious secondary bedroom features clean white walls and soft carpet flooring.
Natural light pours across the soft carpeting and clean lines of this versatile space.
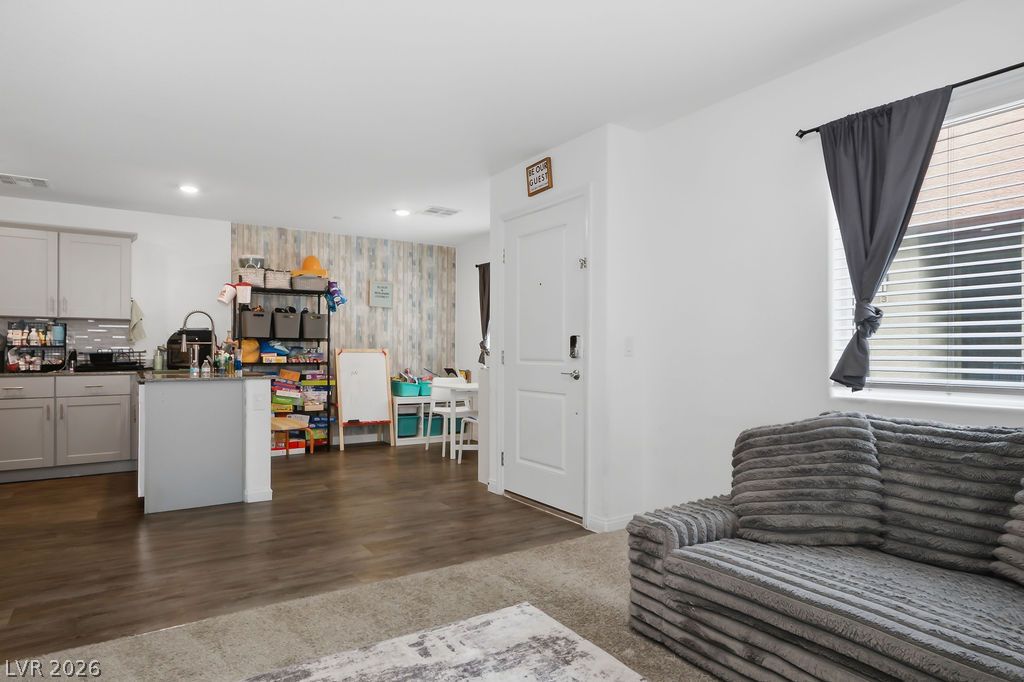
An open floor plan connects the carpeted living area to the kitchen with wood flooring.
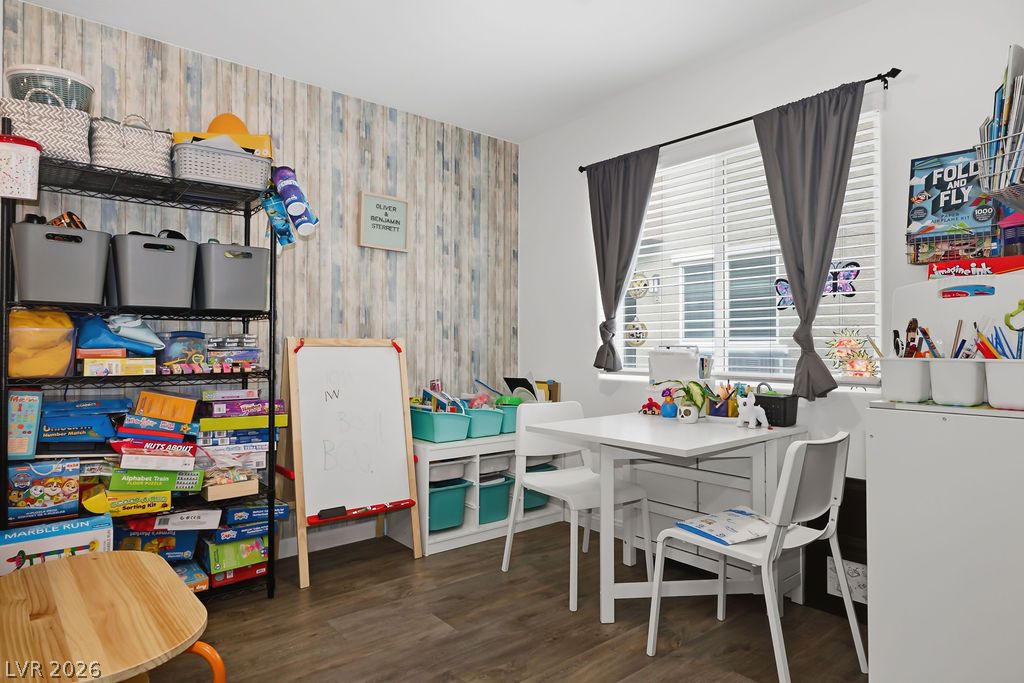
Natural light pours through a large window onto wood-patterned flooring in this versatile space.
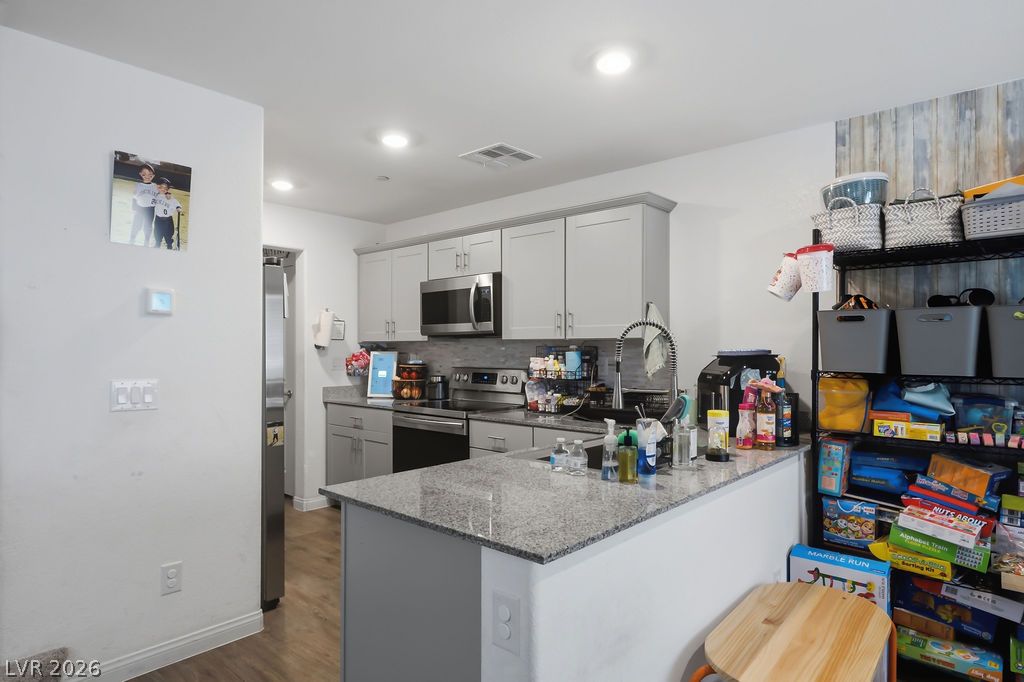
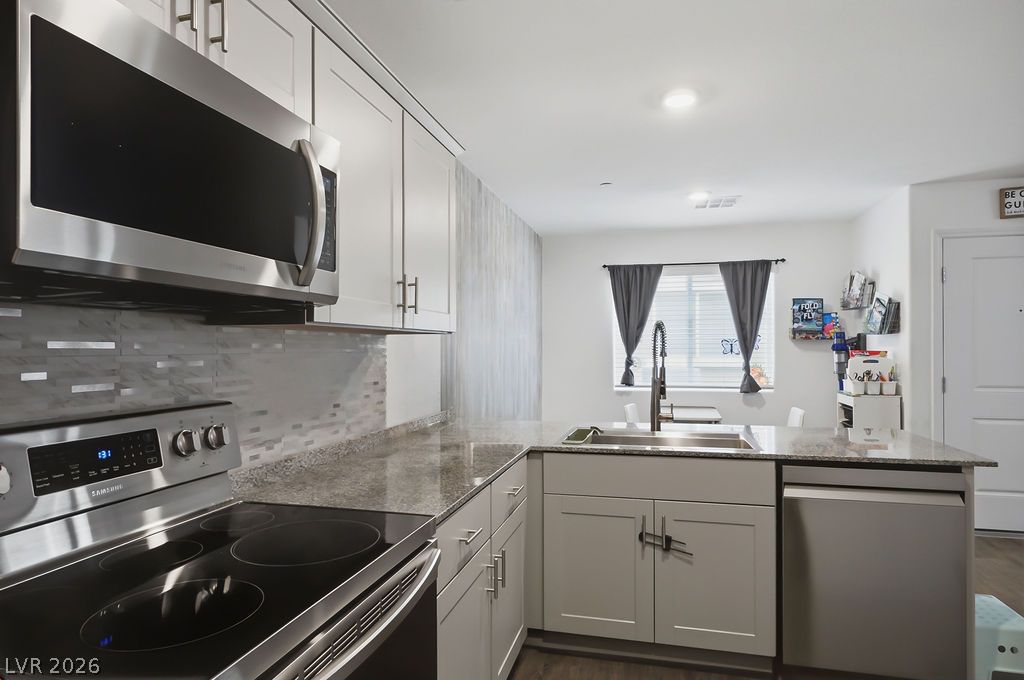
Gleaming granite countertops accent this open kitchen styled with recessed lighting and wood-look floors.
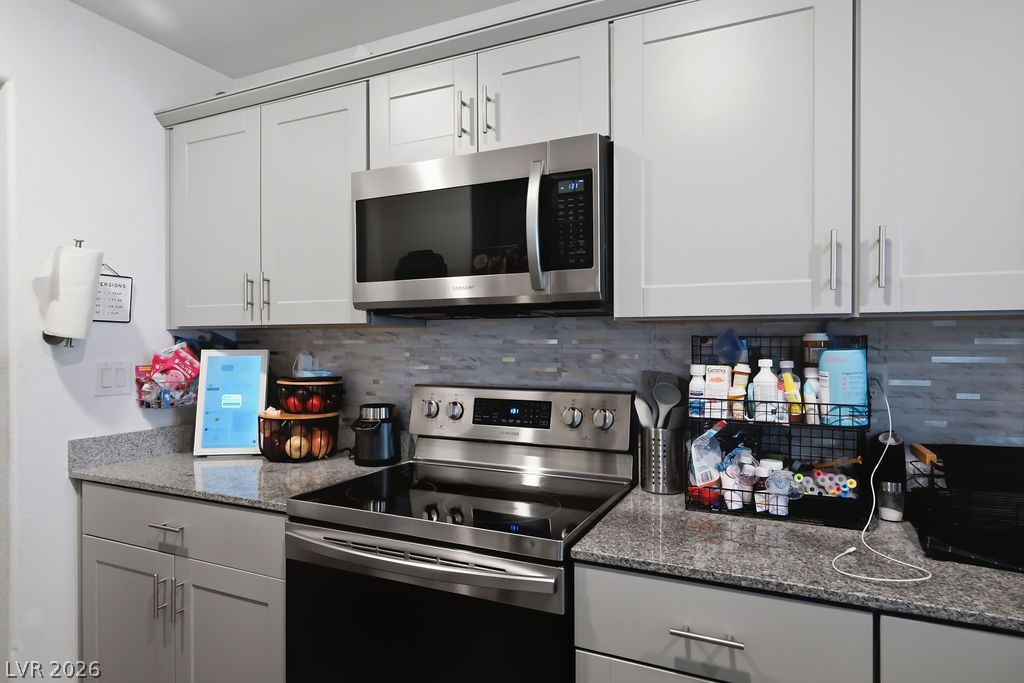
Granite countertops and modern cabinetry highlight this culinary workspace.
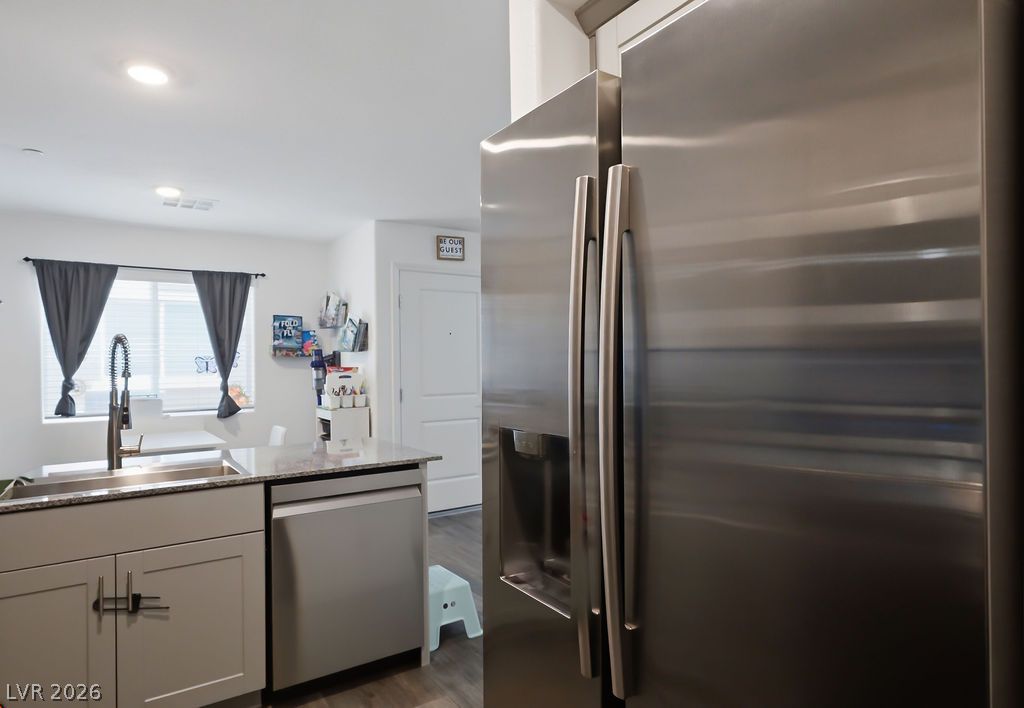
Polished granite countertops and classic shaker cabinetry define this modern open-concept kitchen.
Gleaming stainless steel appliances complement the modern stone countertops and recessed lighting in this kitchen.

Ample built-in shelving maximizes storage potential within this walk-in closet space.
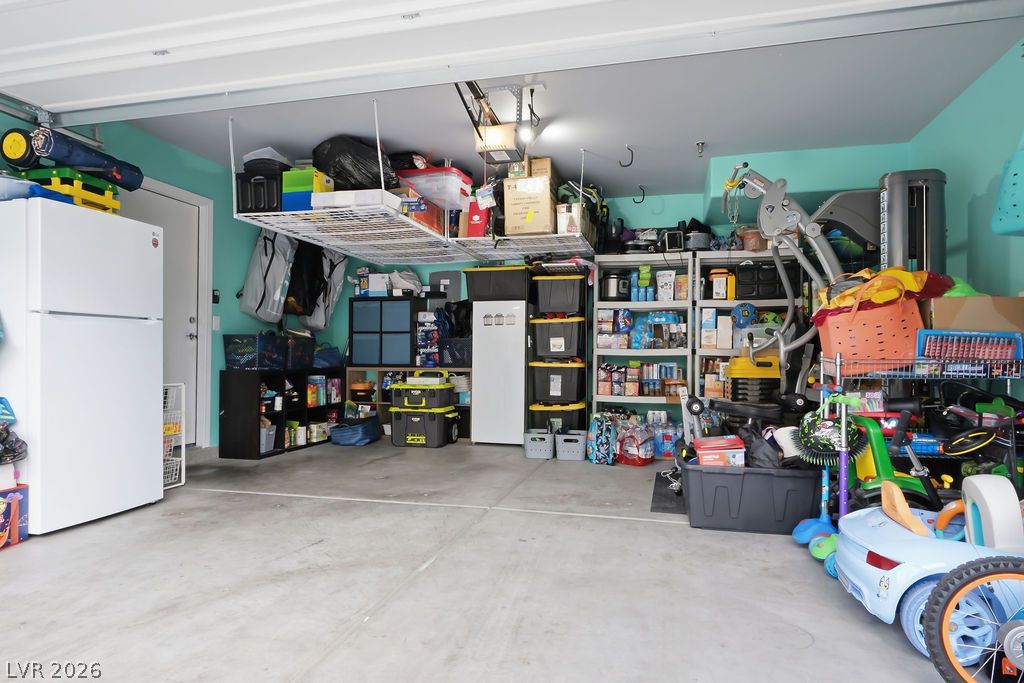
Concrete flooring and high ceilings maximize utility in this functional space.
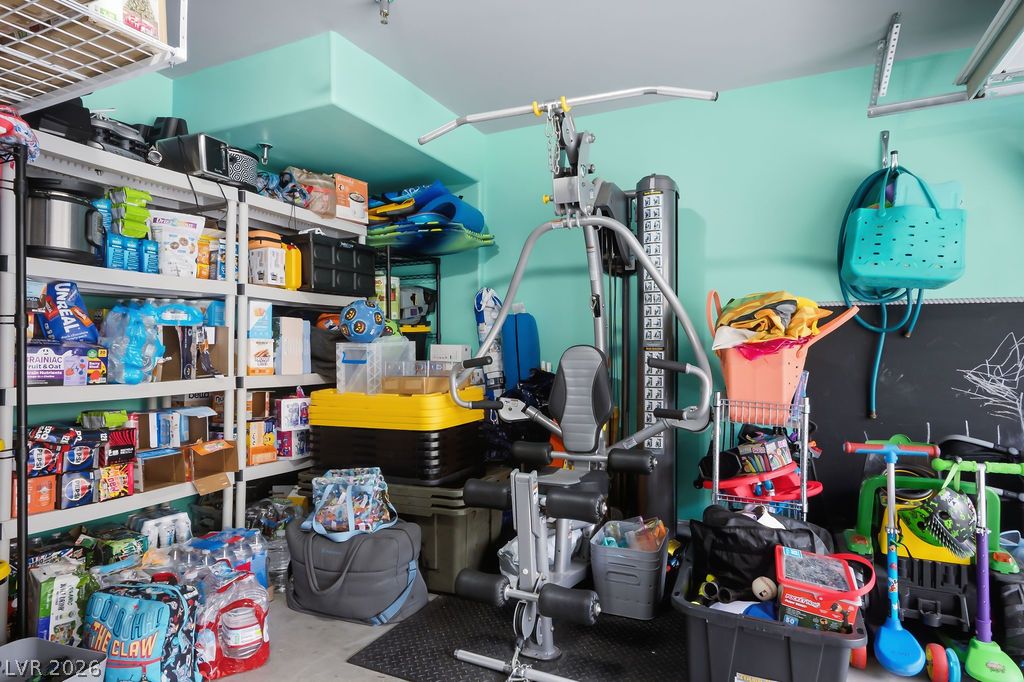
A spacious garage layout incorporates concrete flooring alongside walls with integrated storage shelving.
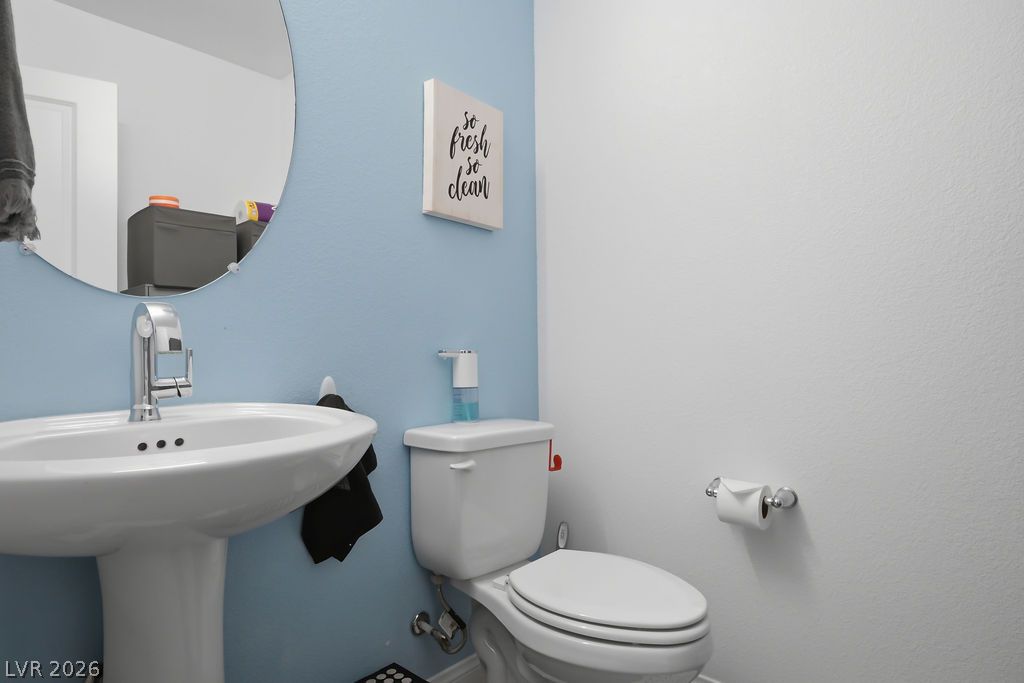
A classic pedestal sink pairs with minimalist design in this charming powder room.
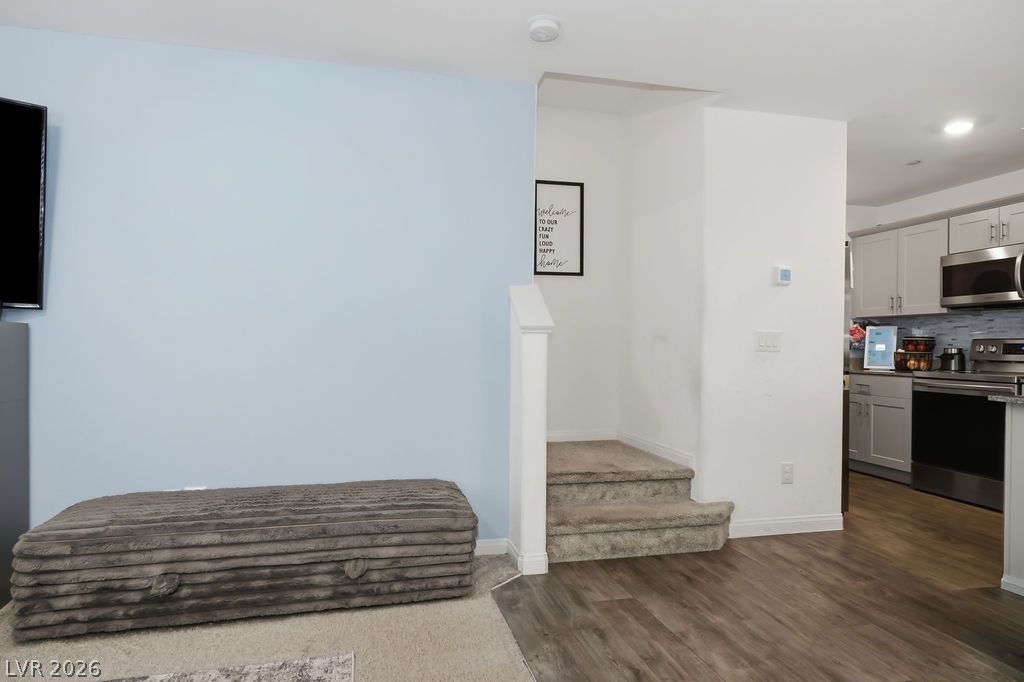
Gleaming wood-look flooring connects the main living area directly to the kitchen.
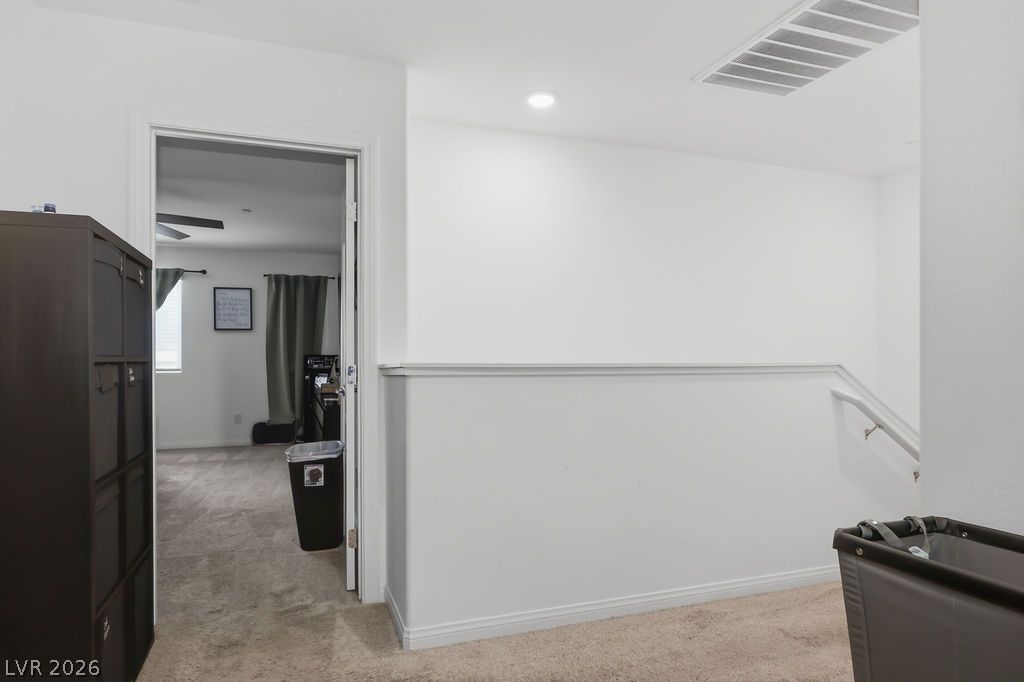
Plush carpeted flooring and neutral walls define this open upper landing area near the stairs.
A comfortable bedroom features carpeted flooring and large windows allowing for abundant natural light.
Plush carpeting and large windows define this comfortable bedroom space.
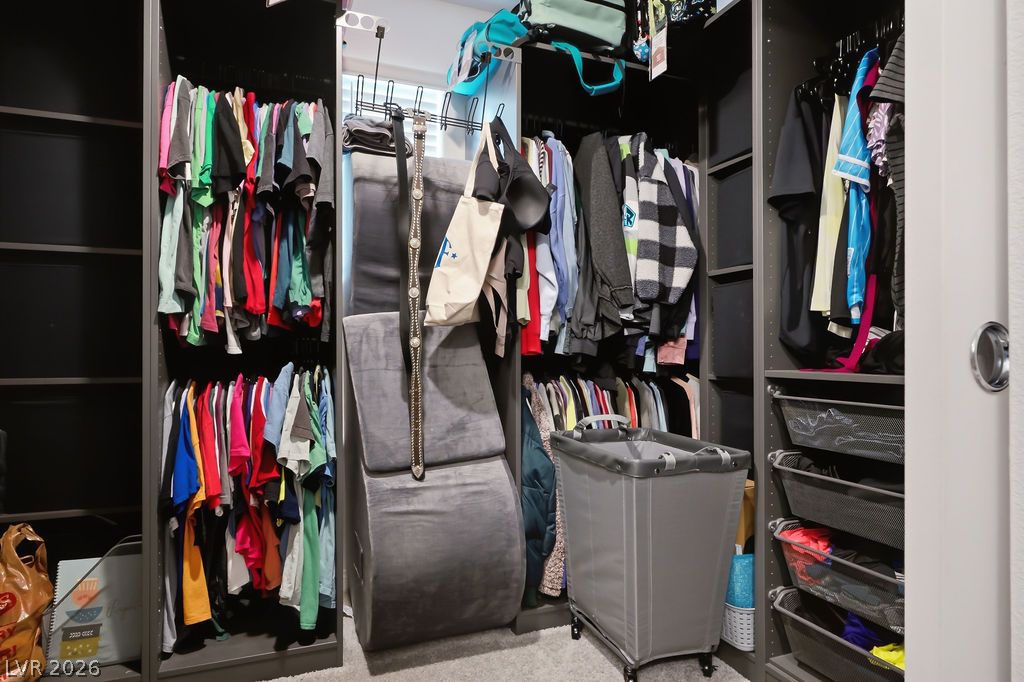


A spacious walk-in closet boasts custom dark shelving, integrated wire drawers, and soft wall-to-wall carpeting.
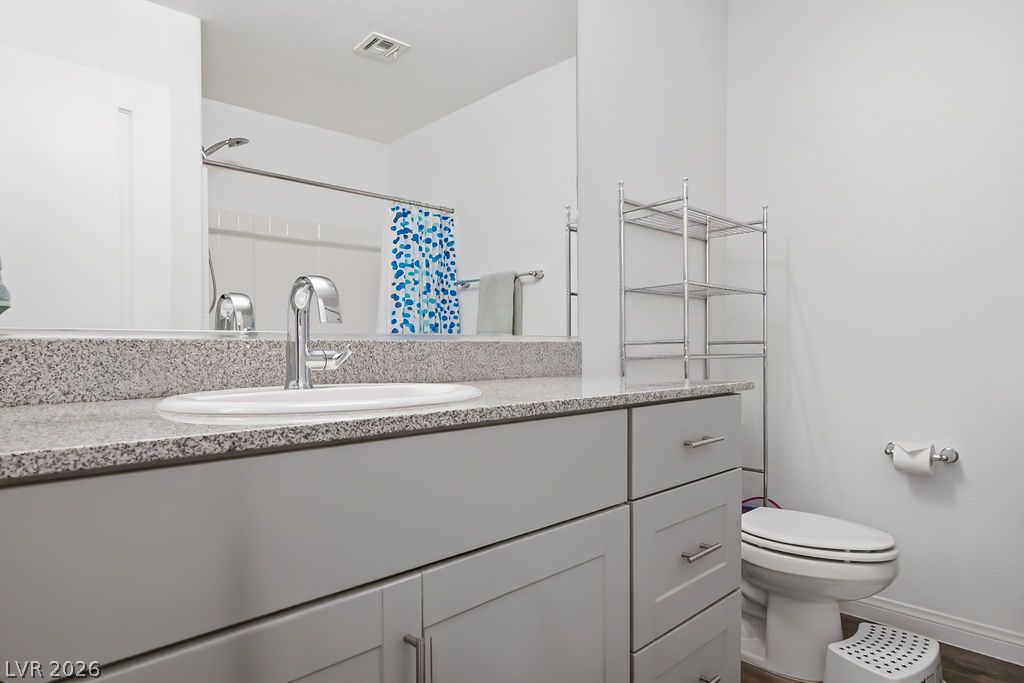
Polished stone countertops and clean cabinetry define this contemporary washroom space.
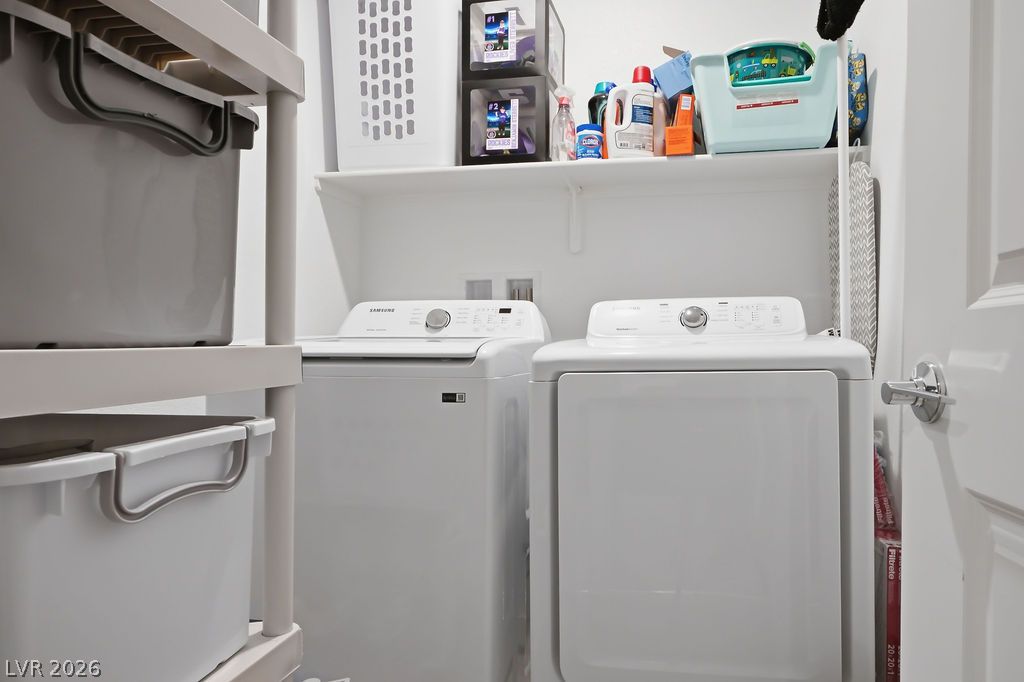
A dedicated laundry space provides built-in shelving alongside modern appliances.
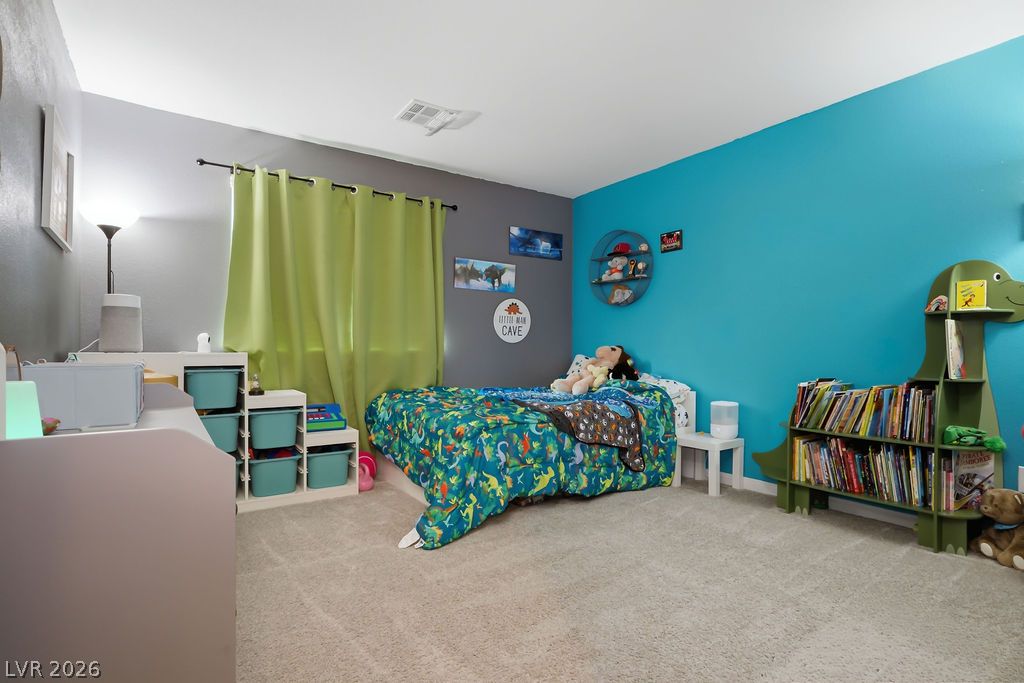
Soft carpeting underfoot provides cozy comfort in this well-proportioned bedroom.
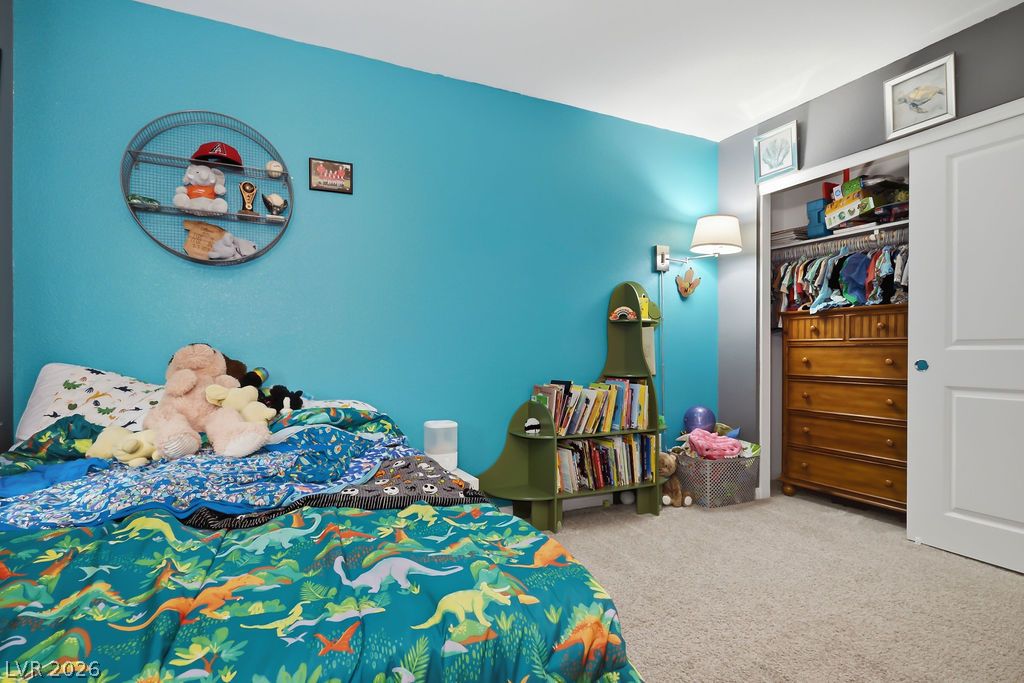
An inviting bedroom space features plush carpeting and a built-in closet with sliding doors.
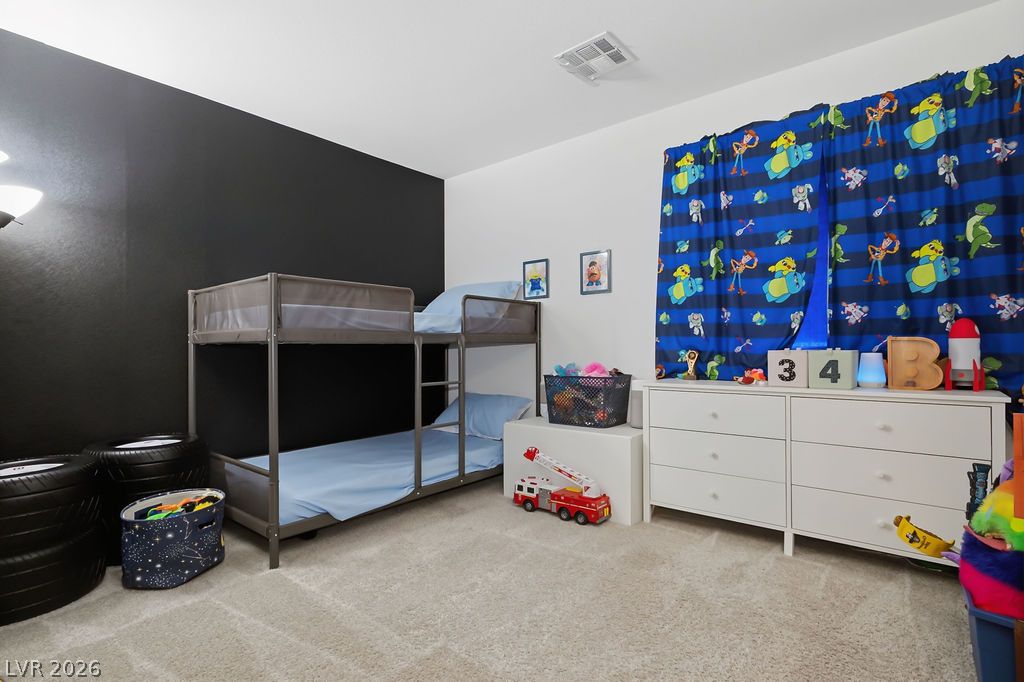
A spacious secondary bedroom features plush wall-to-wall carpeting and smooth plaster walls.
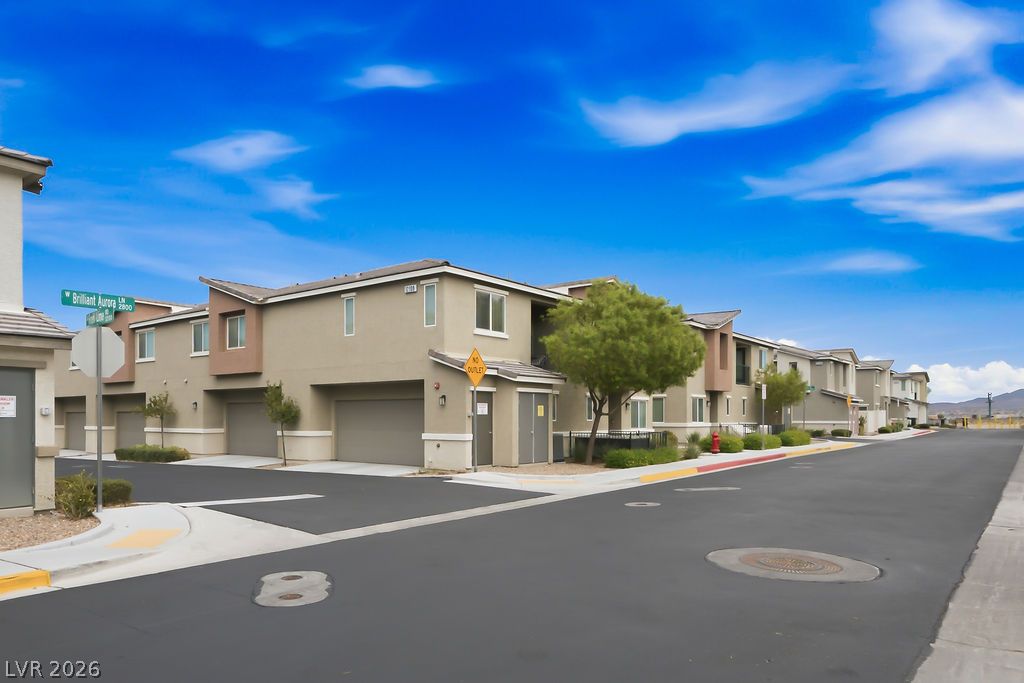
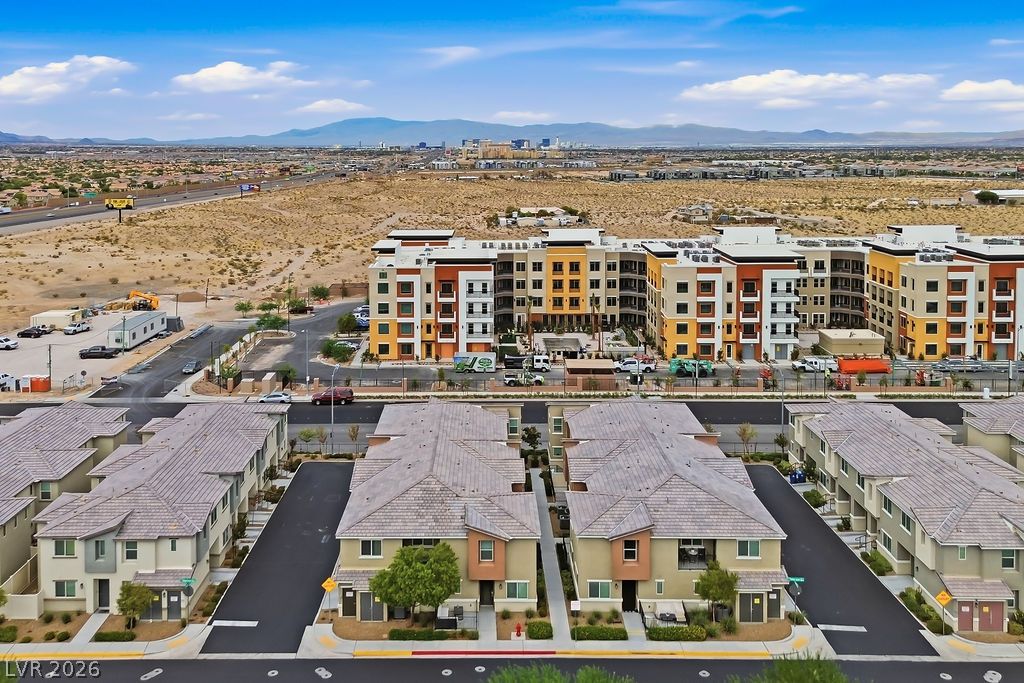
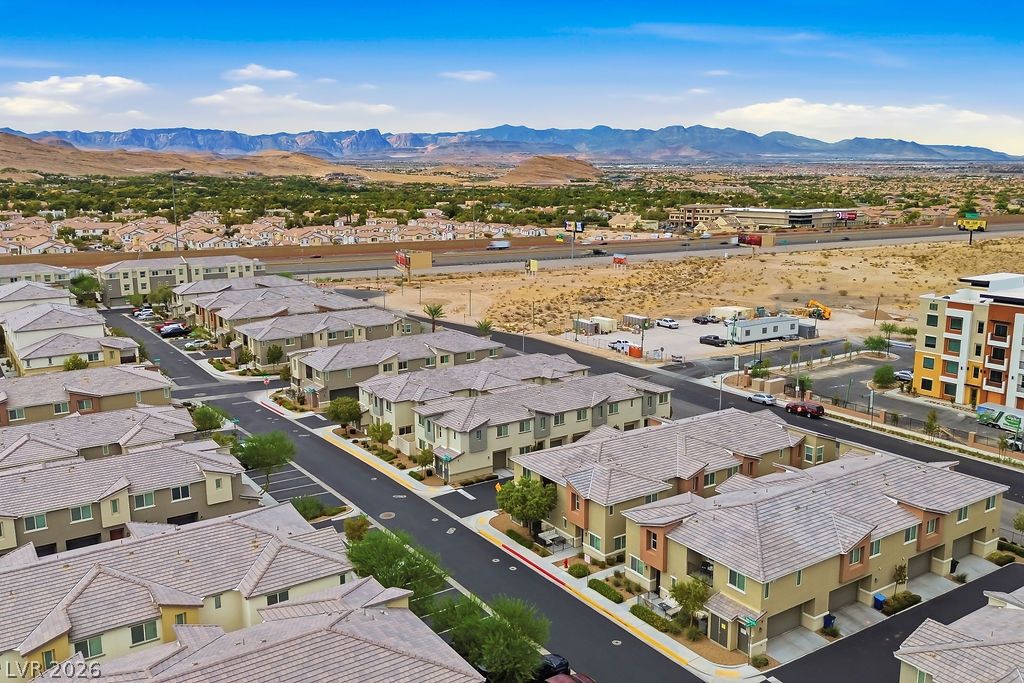
Clean paved streets and sidewalks line the exterior of this modern multi-level community.
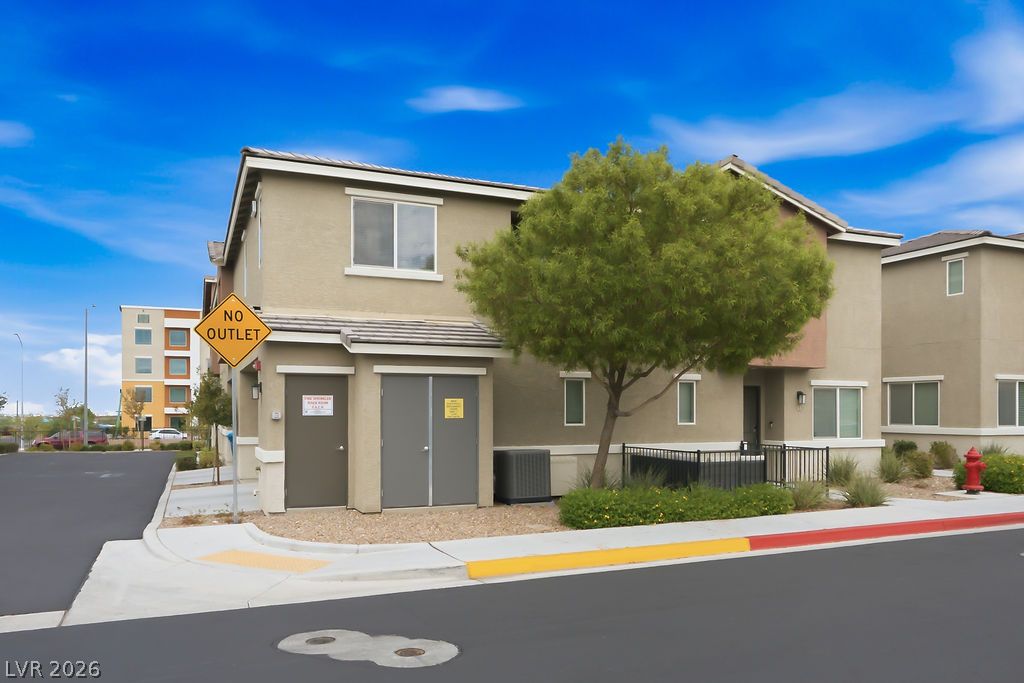
Modern multi-level exterior architecture features stucco finishes and clean lines under a bright sky.
Modern multi-level exterior architecture features stucco finishes alongside clean concrete walkways.
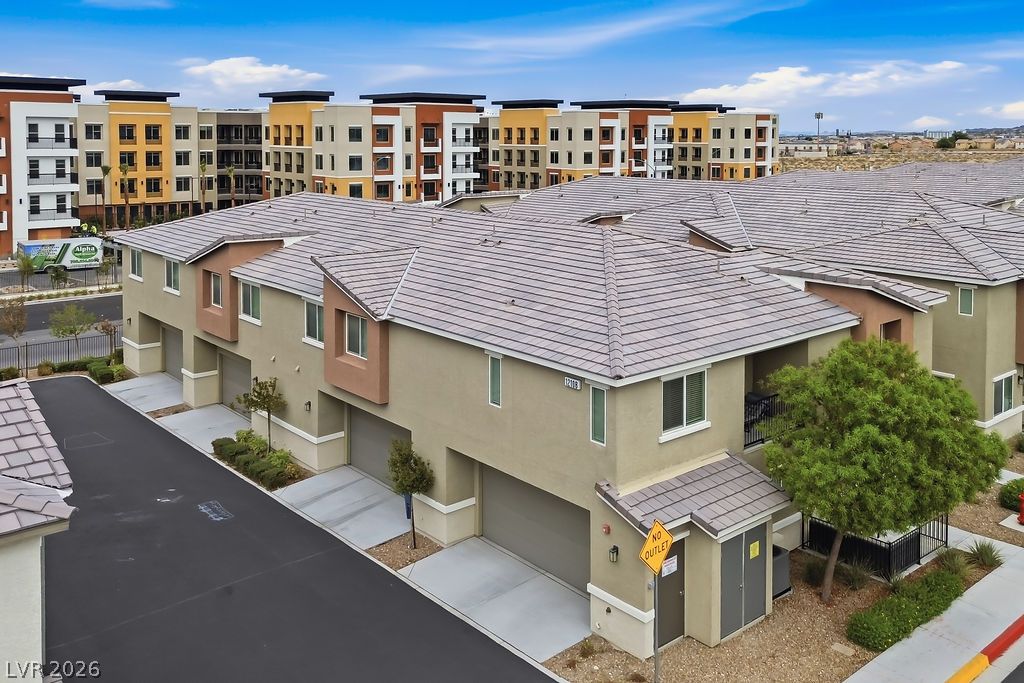
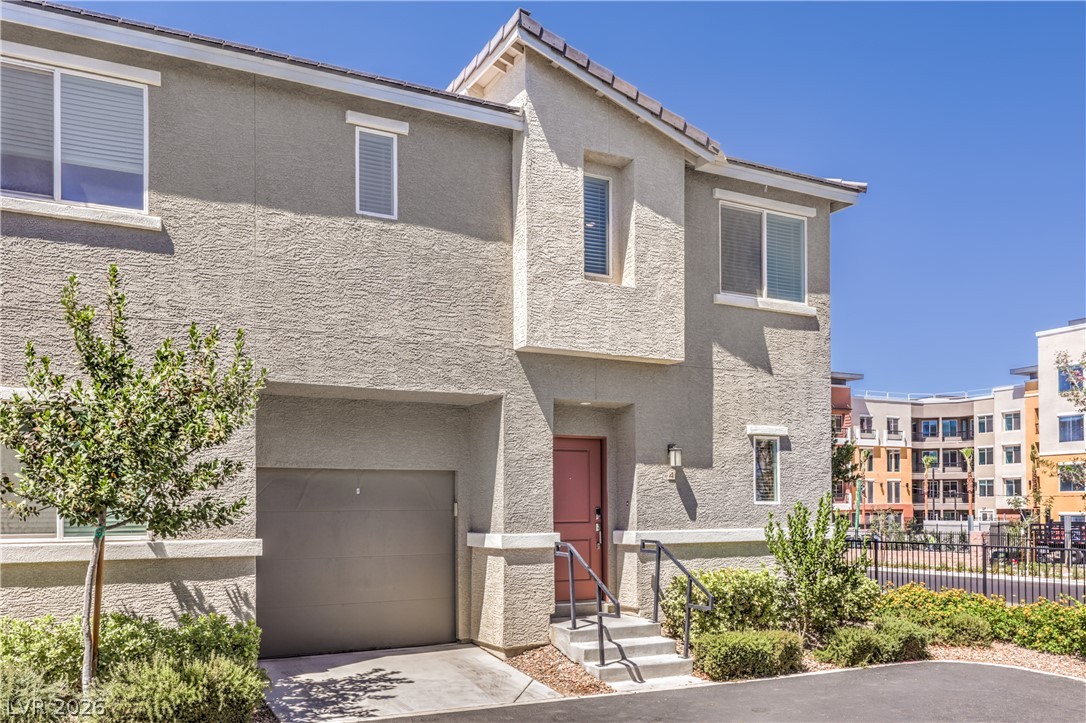
Modern multi-level townhomes feature attached garages and durable tile roofs under a bright desert sky.
This area is about to???????????????????????????????? boom!
You can't beat the convenience of this location!
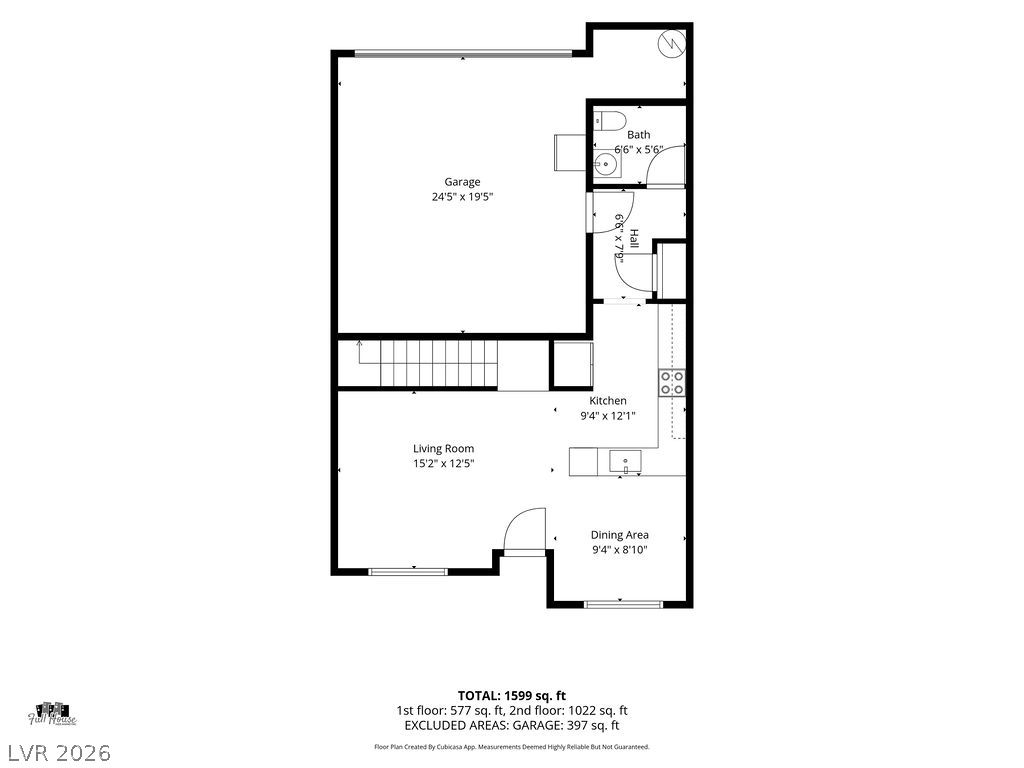
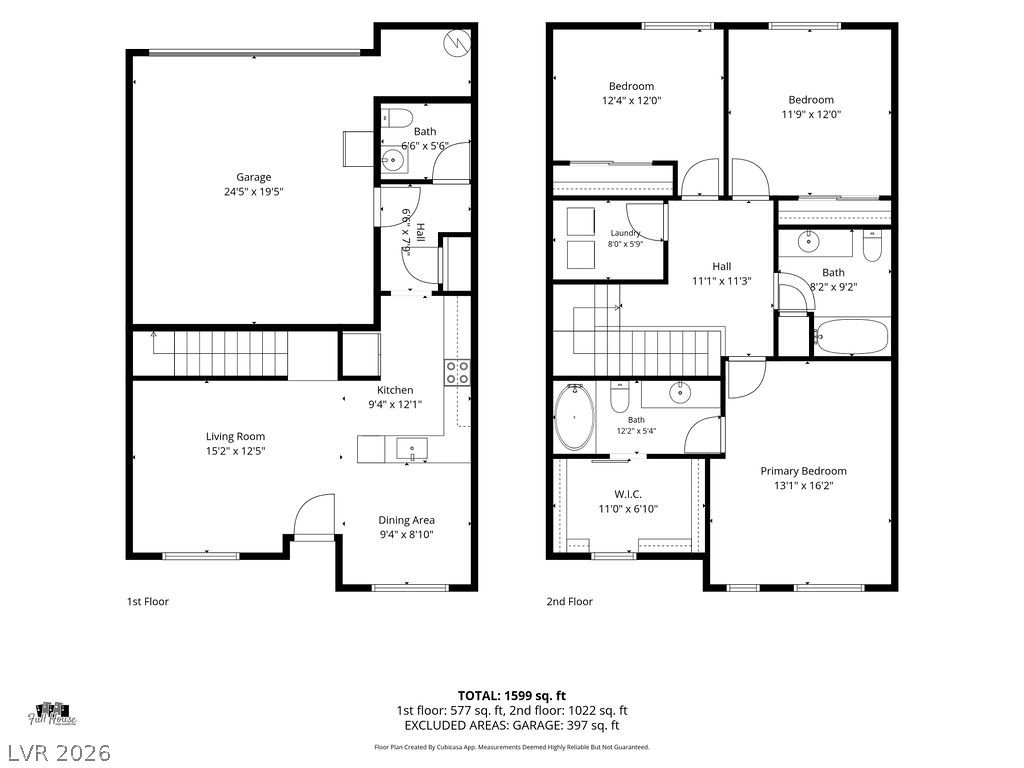
Thoughtfully planned layout highlights functional main level spaces and an attached garage.
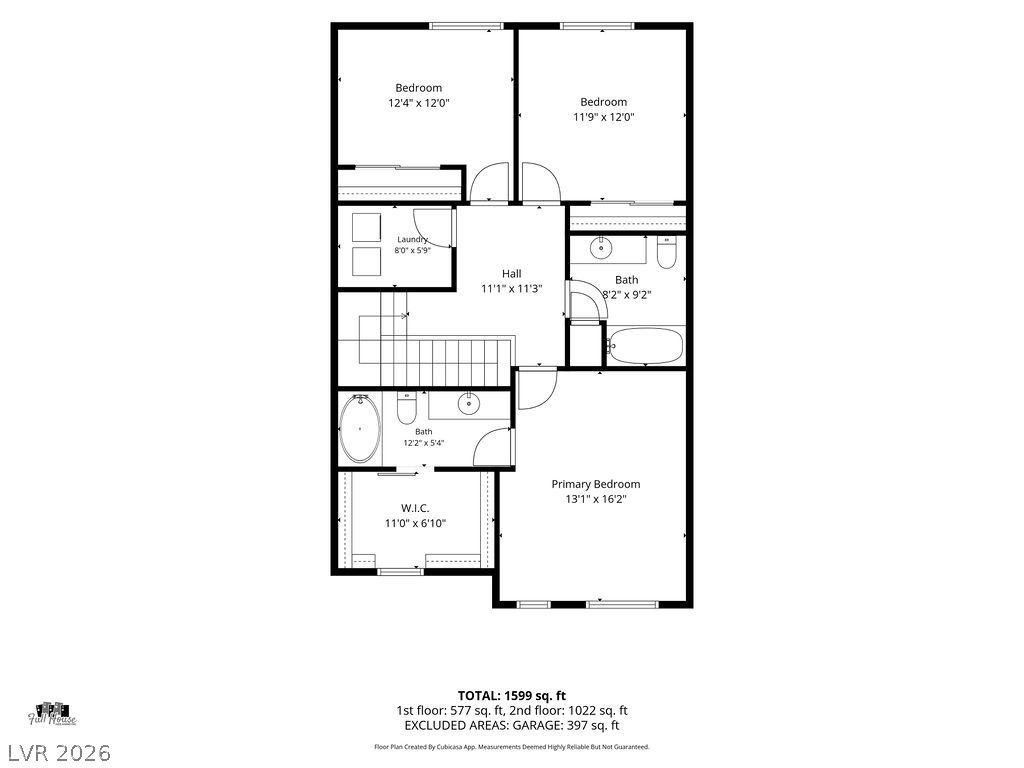
A detailed layout illustrates the functional second floor plan of this home.
A detailed layout illustrates the functional design of this wonderful home.
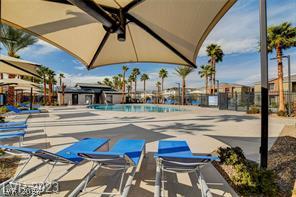
A spacious concrete deck surrounds the sparkling community pool under swaying palm trees.
Custom built-in shelving and soft carpet enhance this functional storage space.
A spacious walk-in closet features carpeted flooring and custom built-in shelving systems.

Adjustable shelving maximizes storage space within a tidy closet featuring modern vinyl plank flooring.
Ample storage awaits in this organized walk-in closet featuring carpeted flooring and custom built-in shelving.

 New Listing